
Member Features
Find Real Estate Bargain!
Full foreclosure details
Home value, equity and ownership info
Find homes priced below market
Get full access with a FREE Account
Already a member?
$925,000
Listing Price5beds
4baths
4,148sqft
9,567sqft lot
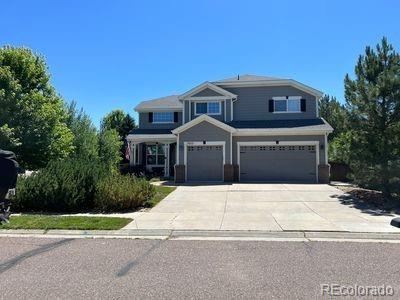
1933 Spruce Ct, Erie, CO 80516
Member Features
Find Real Estate Bargain!
Full foreclosure details
Home value, equity and ownership info
Find homes priced below market
Get full access with a FREE Account
Already a member?
For Sale
Off Market
Home type
Price / sqft
Year built
Home Details
Welcome to 1933 Spruce Ct where your dream home awaits! This stunning single-family in a cul-de-sac spans an impressive 4148 sqft, offering abundant space for comfort and luxury. Boasting 5 bedrooms, 4 baths and a main level office with a 3-car garage, including a fully finished basement. Upon entering, you'll be greeted by a meticulously designed interior, featuring spacious living areas flooded with natural light. The main level showcases a gourmet kitchen equipped with modern appliances, ideal for culinary enthusiasts and hosting memorable gatherings. Adjacent to the kitchen, a cozy family room invites relaxation and entertainment, complete with a fireplace for cozy evenings. Retreat upstairs to the tranquil master suite, providing a private sanctuary with a lavish ensuite bath with a fireplace and a generous walk-in closet. Another full bath and 3 additional bedrooms. Step outside to the fabulous backyard with hot tub spa and built-in fire pit, professionally landscaped to create an entertainer's paradise. Whether you're hosting summer barbecues, stargazing under the night sky, or simply enjoying the Colorado sunshine and Rocky Mountain views, this outdoor oasis offers endless possibilities for leisure and recreation. Located in the prestigious Vista Ridge community, this home provides access to a wealth of amenities that embody the Colorado lifestyle. From the esteemed Colorado National Golf Club and adjoining clubhouse and Masters Restaurant to two HOA sw
Interior Details
4148
5
4
Has Heating:
Yes
Heating Type:
Central
Has Cooling:
Yes
Cooling Type:
Central
Has Fuel:
No
Fuel Type:
N/A
Has Basement:
No
Basement Type:
Partial
Has Flooring:
No
Flooring Type:
N/A
Has Fireplace:
Yes
Fireplace Type:
N/A
Property Details
9567
No
No
Type:
Garage, Attached
Location:
N/A
Status:
N/A
Number of Spaces:
2
No
No
No
No
Yes
No
No
Construction Details
Bi-level
Wood
N/A
N/A
Composition Shingle
Tax History
Year
Amount
Land
Improvement
Percent Change
Assessment
2019
$5,602
$6,080
$30,050
--%
$36,130
2019
$5,602
$6,080
$30,050
--%
$36,130
2018
$5,507
$4,680
$30,830
--%
$35,510
2017
$5,404
$4,680
$30,830
--%
$35,510
2016
$5,502
$4,780
$29,370
--%
$34,150
2014
$4,889
$5,170
$25,260
--%
$30,430
2013
$4,895
$5,170
$25,260
--%
$30,430
2012
$4,966
$4,780
$26,020
--%
$30,800

Average Home Price in 80516
Nearby Properties
Zip Code
Price
Bed
Bath
Sqft
Lot
Sold Date
$875,418
$875,418
6 Beds
5 Baths
4,668 Sqft
9,826 Lot (sqft)
Sold 10/01/2026
$943,882
$943,882
4 Beds
4 Baths
3,690 Sqft
10,210 Lot (sqft)
Sold 09/12/2026
$886,052
$886,052
6 Beds
4 Baths
3,709 Sqft
7,974 Lot (sqft)
Sold 06/19/2026
$821,567
$821,567
5 Beds
5 Baths
3,562 Sqft
8,645 Lot (sqft)
Sold 06/19/2026
$745,148
$745,148
6 Beds
4 Baths
4,224 Sqft
6,600 Lot (sqft)
Sold 05/07/2026
$950,000
$950,000
5 Beds
4 Baths
3,888 Sqft
13,336 Lot (sqft)
Sold 10/06/2026
$999,900
$999,900
4 Beds
4 Baths
3,806 Sqft
8,081 Lot (sqft)
Sold 10/05/2026
$796,200
$796,200
4 Beds
4 Baths
3,642 Sqft
7,059 Lot (sqft)
Sold 02/20/2026
$925,000
$925,000
5 Beds
4 Baths
4,148 Sqft
9,567 Lot (sqft)
Sold 09/29/2026






