
Member Features
Find Real Estate Bargain!
Full foreclosure details
Home value, equity and ownership info
Find homes priced below market
Get full access with a FREE Account
Already a member?
$425,000
Listing Price2beds
2baths
1,152sqft
50,965sqft lot
518 Spruce Creek Dr, Jamestown, TN 38556
Member Features
Find Real Estate Bargain!
Full foreclosure details
Home value, equity and ownership info
Find homes priced below market
Get full access with a FREE Account
Already a member?
For Sale
Off Market
Home type
Price / sqft
Year built
Home Details
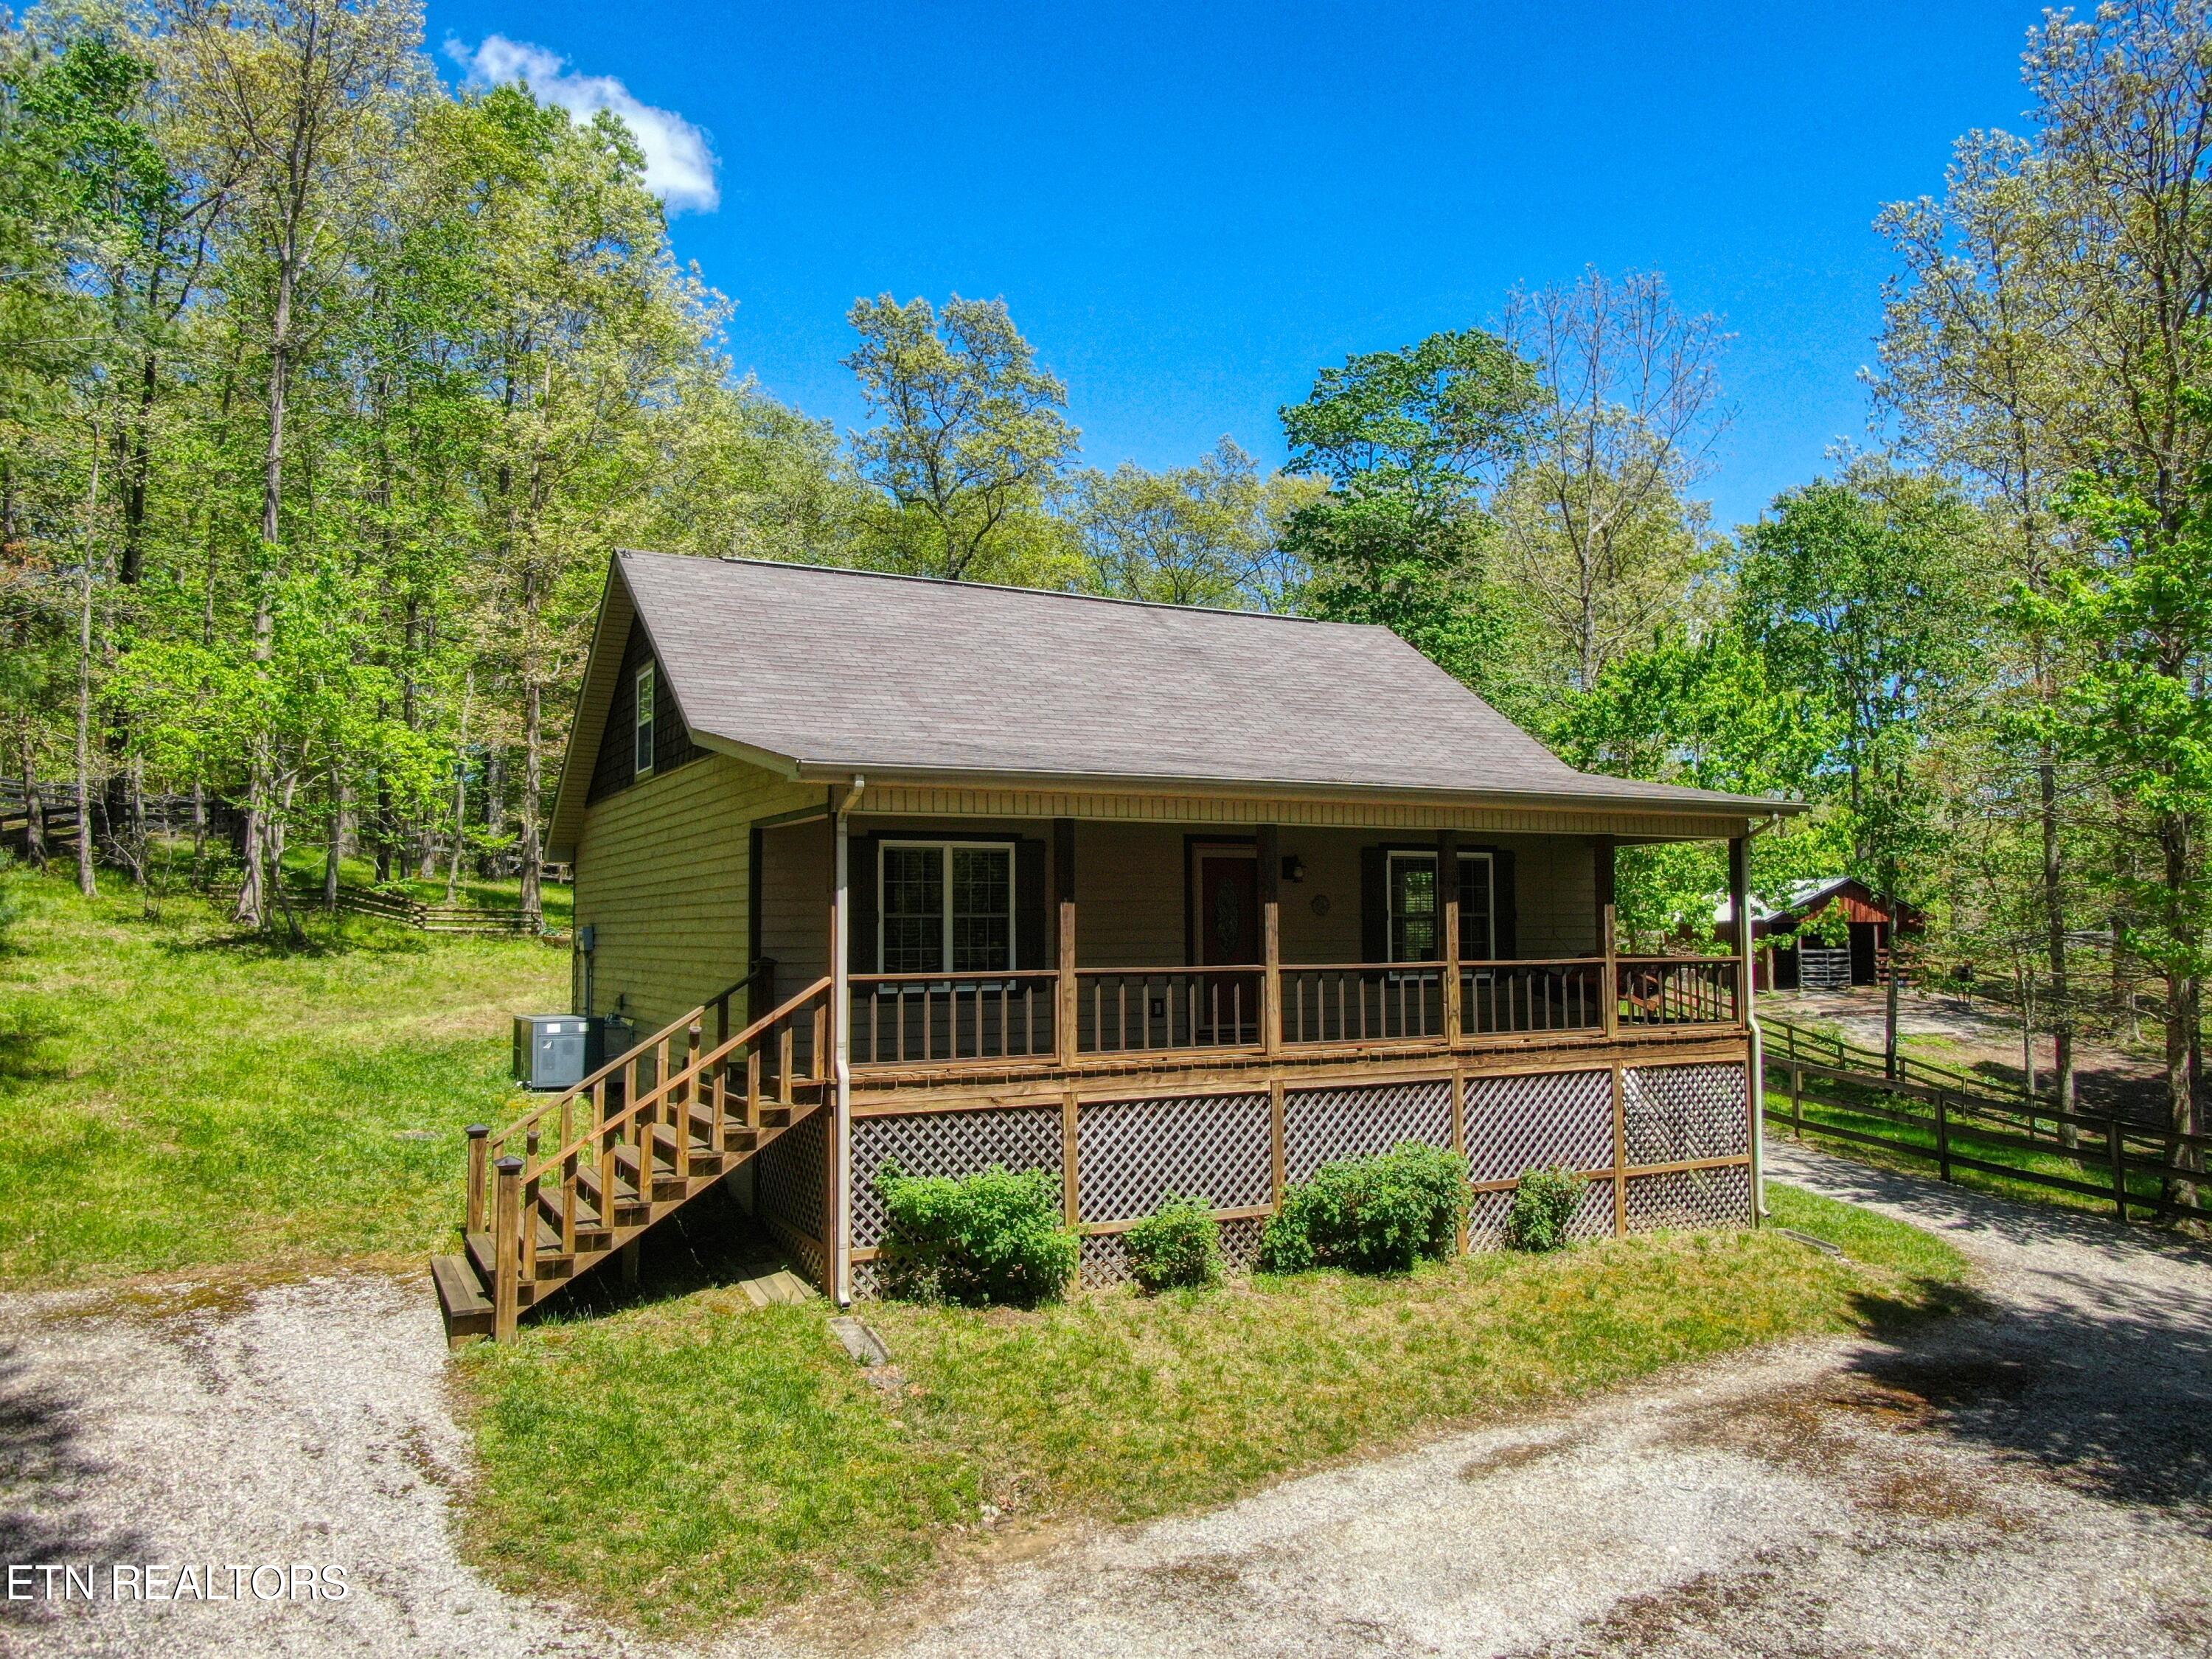
Current Property Status. 'Pending Continue to Show - 1st Right of Refusal.' Hooves and Hiking Boots..... Located in the Spruce Creek Equestrian community, enjoy the riders and hikers paradise of the Big South Fork from this ready to move into, spacious yet cozy, two-bedroom, two-bath home with barn, workshop/shed and pasture. The primary bath has a walk-in shower. The guest bath has a tub. This is one of those rare 1.2 acre properties that are easy to care for and won't take valuable time away from enjoying life in the great outdoors, or whatever else you desire. Lots of upgrades from original construction, with fiberoptic internet, a tankless water heater, roomy carport, screened-in porch and a crawlspace that is dry and insulated. There is even an outdoor 220V outlet perfect for charging your EV, or running an RV. The shed makes for an excellent tack room or workshop with plenty of space for tools and other storage. Additional storage in attic and under front porch. Central heat and air, ceiling fans, a pellet stove, and gas fireplace keep you comfortable during all seasons. Retreat into the loft or saddle-up and take to the trail right behind the barn that connects to all the Spruce Creek trails and into the Big South Fork, as well. Watch frolicking squirrels or timid deer cautiously creep by your horse(s), as you sip your morning coffee on the front porch swing or large screened-in back porch. The four-stall barn with a roomy carport, complete with in-stall
Interior Details
1152
2
2
Has Heating:
Yes
Heating Type:
Yes
Has Cooling:
Yes
Cooling Type:
Package
Has Fuel:
No
Fuel Type:
N/A
Has Basement:
No
Basement Type:
No Basement
Has Flooring:
No
Flooring Type:
Hardwood
Has Fireplace:
Yes
Fireplace Type:
N/A
Property Details
50965
Yes
Yes
Type:
N/A
Location:
N/A
Status:
N/A
Number of Spaces:
N/A
No
Yes
No
No
No
No
No
Construction Details
N/A
Siding (not Specified)
N/A
Gable/hip
Composition Shingle
Tax History
Year
Amount
Land
Improvement
Percent Change
Assessment
2020
$592
$0
$0
--%
$30,975
2019
$592
$0
$0
--%
$30,975
2018
$592
$0
$0
--%
$30,975
2016
$552
$0
$0
--%
$27,825
2015
$552
$0
$0
--%
$27,825
2013
$552
$0
$0
--%
$27,825
2013
$552
$0
$0
--%
$27,825
2011
$482
$0
$0
--%
$24,225

Average Home Price in 38556
Nearby Properties
Zip Code
Price
Bed
Bath
Sqft
Lot
Sold Date
$400,000
$400,000
2 Beds
2 Baths
1,110 Sqft
390,733 Lot (sqft)
Sold 09/29/2026
$425,000
2 Beds
2 Baths
1,152 Sqft
50,965 Lot (sqft)
Sold 10/05/2026





