Member Features
Find Real Estate Bargain!
Full foreclosure details
Home value, equity and ownership info
Find homes priced below market
Get full access with a FREE Account
Already a member?
$895,000
Listing Price4beds
4.5baths
2,973sqft
5,720sqft lot
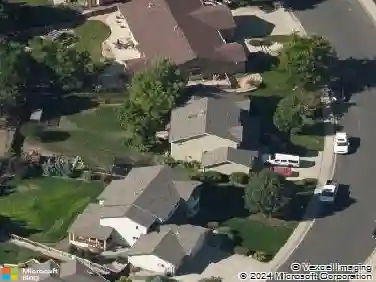
2260 Spruce Creek Dr, Fort Collins, CO 80528
Member Features
Find Real Estate Bargain!
Full foreclosure details
Home value, equity and ownership info
Find homes priced below market
Get full access with a FREE Account
Already a member?
For Sale
Off Market
Home type
Price / sqft
Year built
Home Details
Welcome to 2260 Spruce Creek Drive - an exceptional home nestled in Mail Creek Crossing, in the highly sought-after SE Fort Collins, backing to open space. The home's inviting presence is evident, with a newer driveway and charming front porch. Inside, a thoughtfully designed floor plan includes a versatile front room offering the flexibility of a living space, dining room or home office. At the heart of the home, soaring vaulted ceilings, Restoration Hardware light fixtures, and expansive windows fill the space with natural light. The gourmet kitchen is anchored by an oversized quartz island and complemented by white cabinetry, stainless steel appliances including a gas cooktop, custom backsplash, and a walk-in pantry. A corner dining nook provides the perfect setting to enjoy meals. The great room is warm and inviting, centered around a beautifully appointed corner fireplace with tile and mantle, all oriented toward the open space backdrop, an ideal setting. Upstairs, the private primary suite offers a retreat, perfectly positioned to capture serene back views. The spa-inspired bath features a five-piece layout, dual vanities, and a soaking tub, along with dual closets for optimal storage. Two more bedrooms are connected by a Jack-and-Jill bath, while a fourth bedroom enjoys its own ensuite. A well-appointed second-floor laundry room adds convenience. The full unfinished basement presents an opportunity for expansion, with generous ceiling heights and endless potential. Out
Interior Details
2973
4
4.5
Has Heating:
Yes
Heating Type:
Central
Has Cooling:
Yes
Cooling Type:
Central
Has Fuel:
No
Fuel Type:
N/A
Has Basement:
No
Basement Type:
Basement (unspecified)
Has Flooring:
No
Flooring Type:
N/A
Has Fireplace:
Yes
Fireplace Type:
N/A
Property Details
5720
No
No
Type:
Garage, Attached
Location:
N/A
Status:
N/A
Number of Spaces:
2
No
No
No
No
No
No
No
Construction Details
Bi-level
Wood Siding
N/A
Gable
Composition Shingle
Tax History
Year
Amount
Land
Improvement
Percent Change
Assessment
2019
$3,741
$9,638
$29,365
--%
$39,003
2019
$3,741
$9,638
$29,365
--%
$39,003
2018
$3,191
$8,654
$25,610
--%
$34,264
2017
$3,180
$8,654
$25,610
--%
$34,264
2016
$2,486
$7,482
$19,168
--%
$26,650
2014
$157
$1,670
$0
--%
$1,670
0
$0
$1,670
$0
--%
$1,670

Average Home Price in 80528
Nearby Properties
Zip Code
Price
Bed
Bath
Sqft
Lot
Sold Date
$755,880
2 Beds
3.5 Baths
2,964 Sqft
5,180 Lot (sqft)
Sold 05/27/2026
$782,647
4 Beds
3 Baths
3,302 Sqft
9,206 Lot (sqft)
Sold 05/20/2026
$913,912
3 Beds
4.5 Baths
3,374 Sqft
10,409 Lot (sqft)
Sold 05/15/2026
$696,250
4 Beds
4.5 Baths
3,100 Sqft
8,114 Lot (sqft)
Sold 05/06/2026
$665,000
4 Beds
2.5 Baths
2,554 Sqft
7,652 Lot (sqft)
Sold 10/12/2026
$734,010
4 Beds
3 Baths
2,546 Sqft
6,600 Lot (sqft)
Sold 09/29/2026
$723,500
4 Beds
3 Baths
2,657 Sqft
6,600 Lot (sqft)
Sold 09/29/2026
$840,000
2 Beds
3.75 Baths
2,838 Sqft
8,081 Lot (sqft)
Sold 08/13/2026
$914,000
3 Beds
4.25 Baths
2,722 Sqft
6,181 Lot (sqft)
Sold 08/29/2026