Member Features
Find Real Estate Bargain!
Full foreclosure details
Home value, equity and ownership info
Find homes priced below market
Get full access with a FREE Account
Already a member?
$225,000
Listing Price3beds
3baths
1,605sqft
1,742sqft lot
102 Sproles Ln, Easley, SC 29642
Member Features
Find Real Estate Bargain!
Full foreclosure details
Home value, equity and ownership info
Find homes priced below market
Get full access with a FREE Account
Already a member?
For Sale
Off Market
Home type
Price / sqft
Year built
Home Details
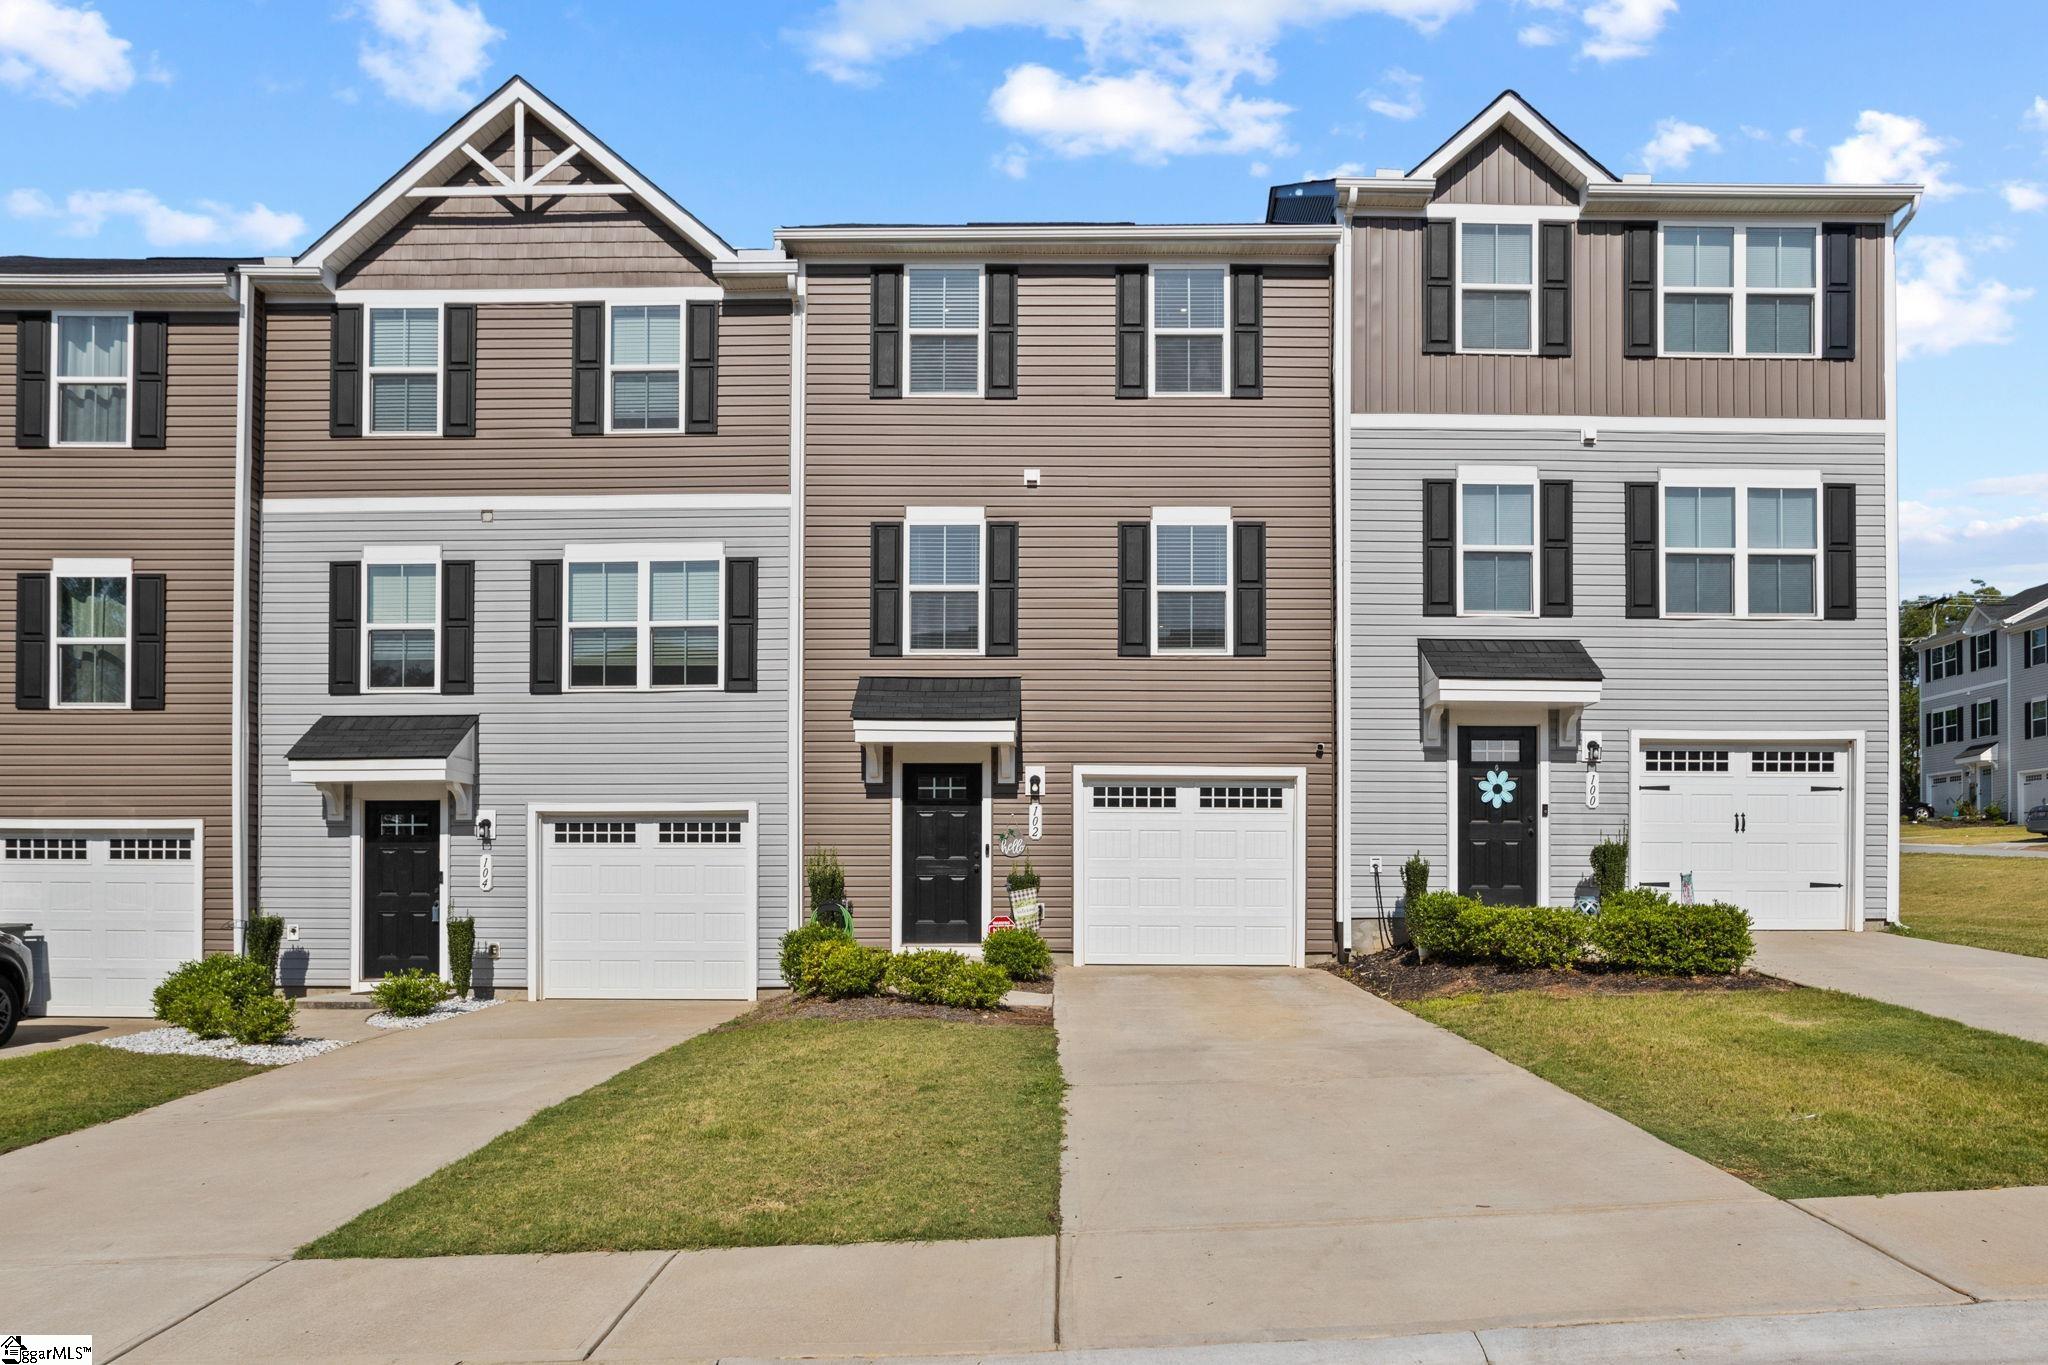
Welcome to your dream townhome in Easley, South Carolina! Built in 2020, this stunning residence offers a perfect blend of modern living and convenience in the beautiful Edgewood Townes. With a little over 1600 square feet of well-maintained space across two stories PLUS a fully finished basement, ideal for an office or additional living area, it features an open floor-plan with modern finishes throughout. Enjoy your open kitchen with stainless steel appliances and a large island, complemented by a spacious living area perfect for entertaining. Retreat upstairs to find a beautiful master suite with a walk-in closet and ensuite bathroom, along with two additional bedrooms offering plenty of space. With a one-car attached garage for convenience, proximity to schools, and outdoor living on the back deck, this home provides both comfort and functionality. The community also has a number of amenities including a dog park, lawn maintenance, irrigation systems, a pathway to the playground at Pope Field Park, sidewalks for walking, and more! Experience the charm of Easley and easy access to major highways. Don't miss outschedule your private tour today and imagine yourself calling this beautiful property your new home!
Interior Details
1605
3
3
Has Heating:
Yes
Heating Type:
Floor/wall Furnace
Has Cooling:
Yes
Cooling Type:
Central
Has Fuel:
No
Fuel Type:
N/A
Has Basement:
No
Basement Type:
N/A
Has Flooring:
No
Flooring Type:
Carpet
Has Fireplace:
Yes
Fireplace Type:
N/A
Property Details
1742
No
No
Type:
Garage, Attached
Location:
N/A
Status:
N/A
Number of Spaces:
1
No
No
No
No
No
No
No
Construction Details
Townhouse
Aluminum/vinyl
N/A
Gable
Composition Shingle
Tax History
Year
Amount
Land
Improvement
Percent Change
Assessment

Average Home Price in 29642
Nearby Properties
Zip Code
Price
Bed
Bath
Sqft
Lot
Sold Date
$201,835
$201,835
3 Beds
2.5 Baths
1,605 Sqft
1,742 Lot (sqft)
Sold 07/07/2026
$222,000
$222,000
3 Beds
2.5 Baths
1,605 Sqft
3,049 Lot (sqft)
Sold 09/29/2026
$217,900
$217,900
3 Beds
2.5 Baths
1,605 Sqft
4,792 Lot (sqft)
Sold 10/05/2026
$209,606
$209,606
3 Beds
2.5 Baths
1,605 Sqft
2,614 Lot (sqft)
Sold NaN/NaN/NaN
$214,900
$214,900
3 Beds
2 Baths
1,605 Sqft
3,049 Lot (sqft)
Sold 10/05/2026
$245,000
$245,000
3 Beds
3 Baths
1,605 Sqft
2,178 Lot (sqft)
Sold 09/29/2026
$202,097
$202,097
3 Beds
2 Baths
1,515 Sqft
1,742 Lot (sqft)
Sold 09/29/2026
$234,900
$234,900
3 Beds
3 Baths
1,498 Sqft
1,742 Lot (sqft)
Sold 09/29/2026
$209,999
$209,999
3 Beds
2.5 Baths
1,505 Sqft
1,742 Lot (sqft)
Sold 10/05/2026