
Member Features
Find Real Estate Bargain!
Full foreclosure details
Home value, equity and ownership info
Find homes priced below market
Get full access with a FREE Account
Already a member?
$359,000
Listing Price3beds
2baths
1,716sqft
45,738sqft lot
102 Sprint Ct, Milford, PA 18337
Member Features
Find Real Estate Bargain!
Full foreclosure details
Home value, equity and ownership info
Find homes priced below market
Get full access with a FREE Account
Already a member?
For Sale
Off Market
Home type
Price / sqft
Year built
Home Details
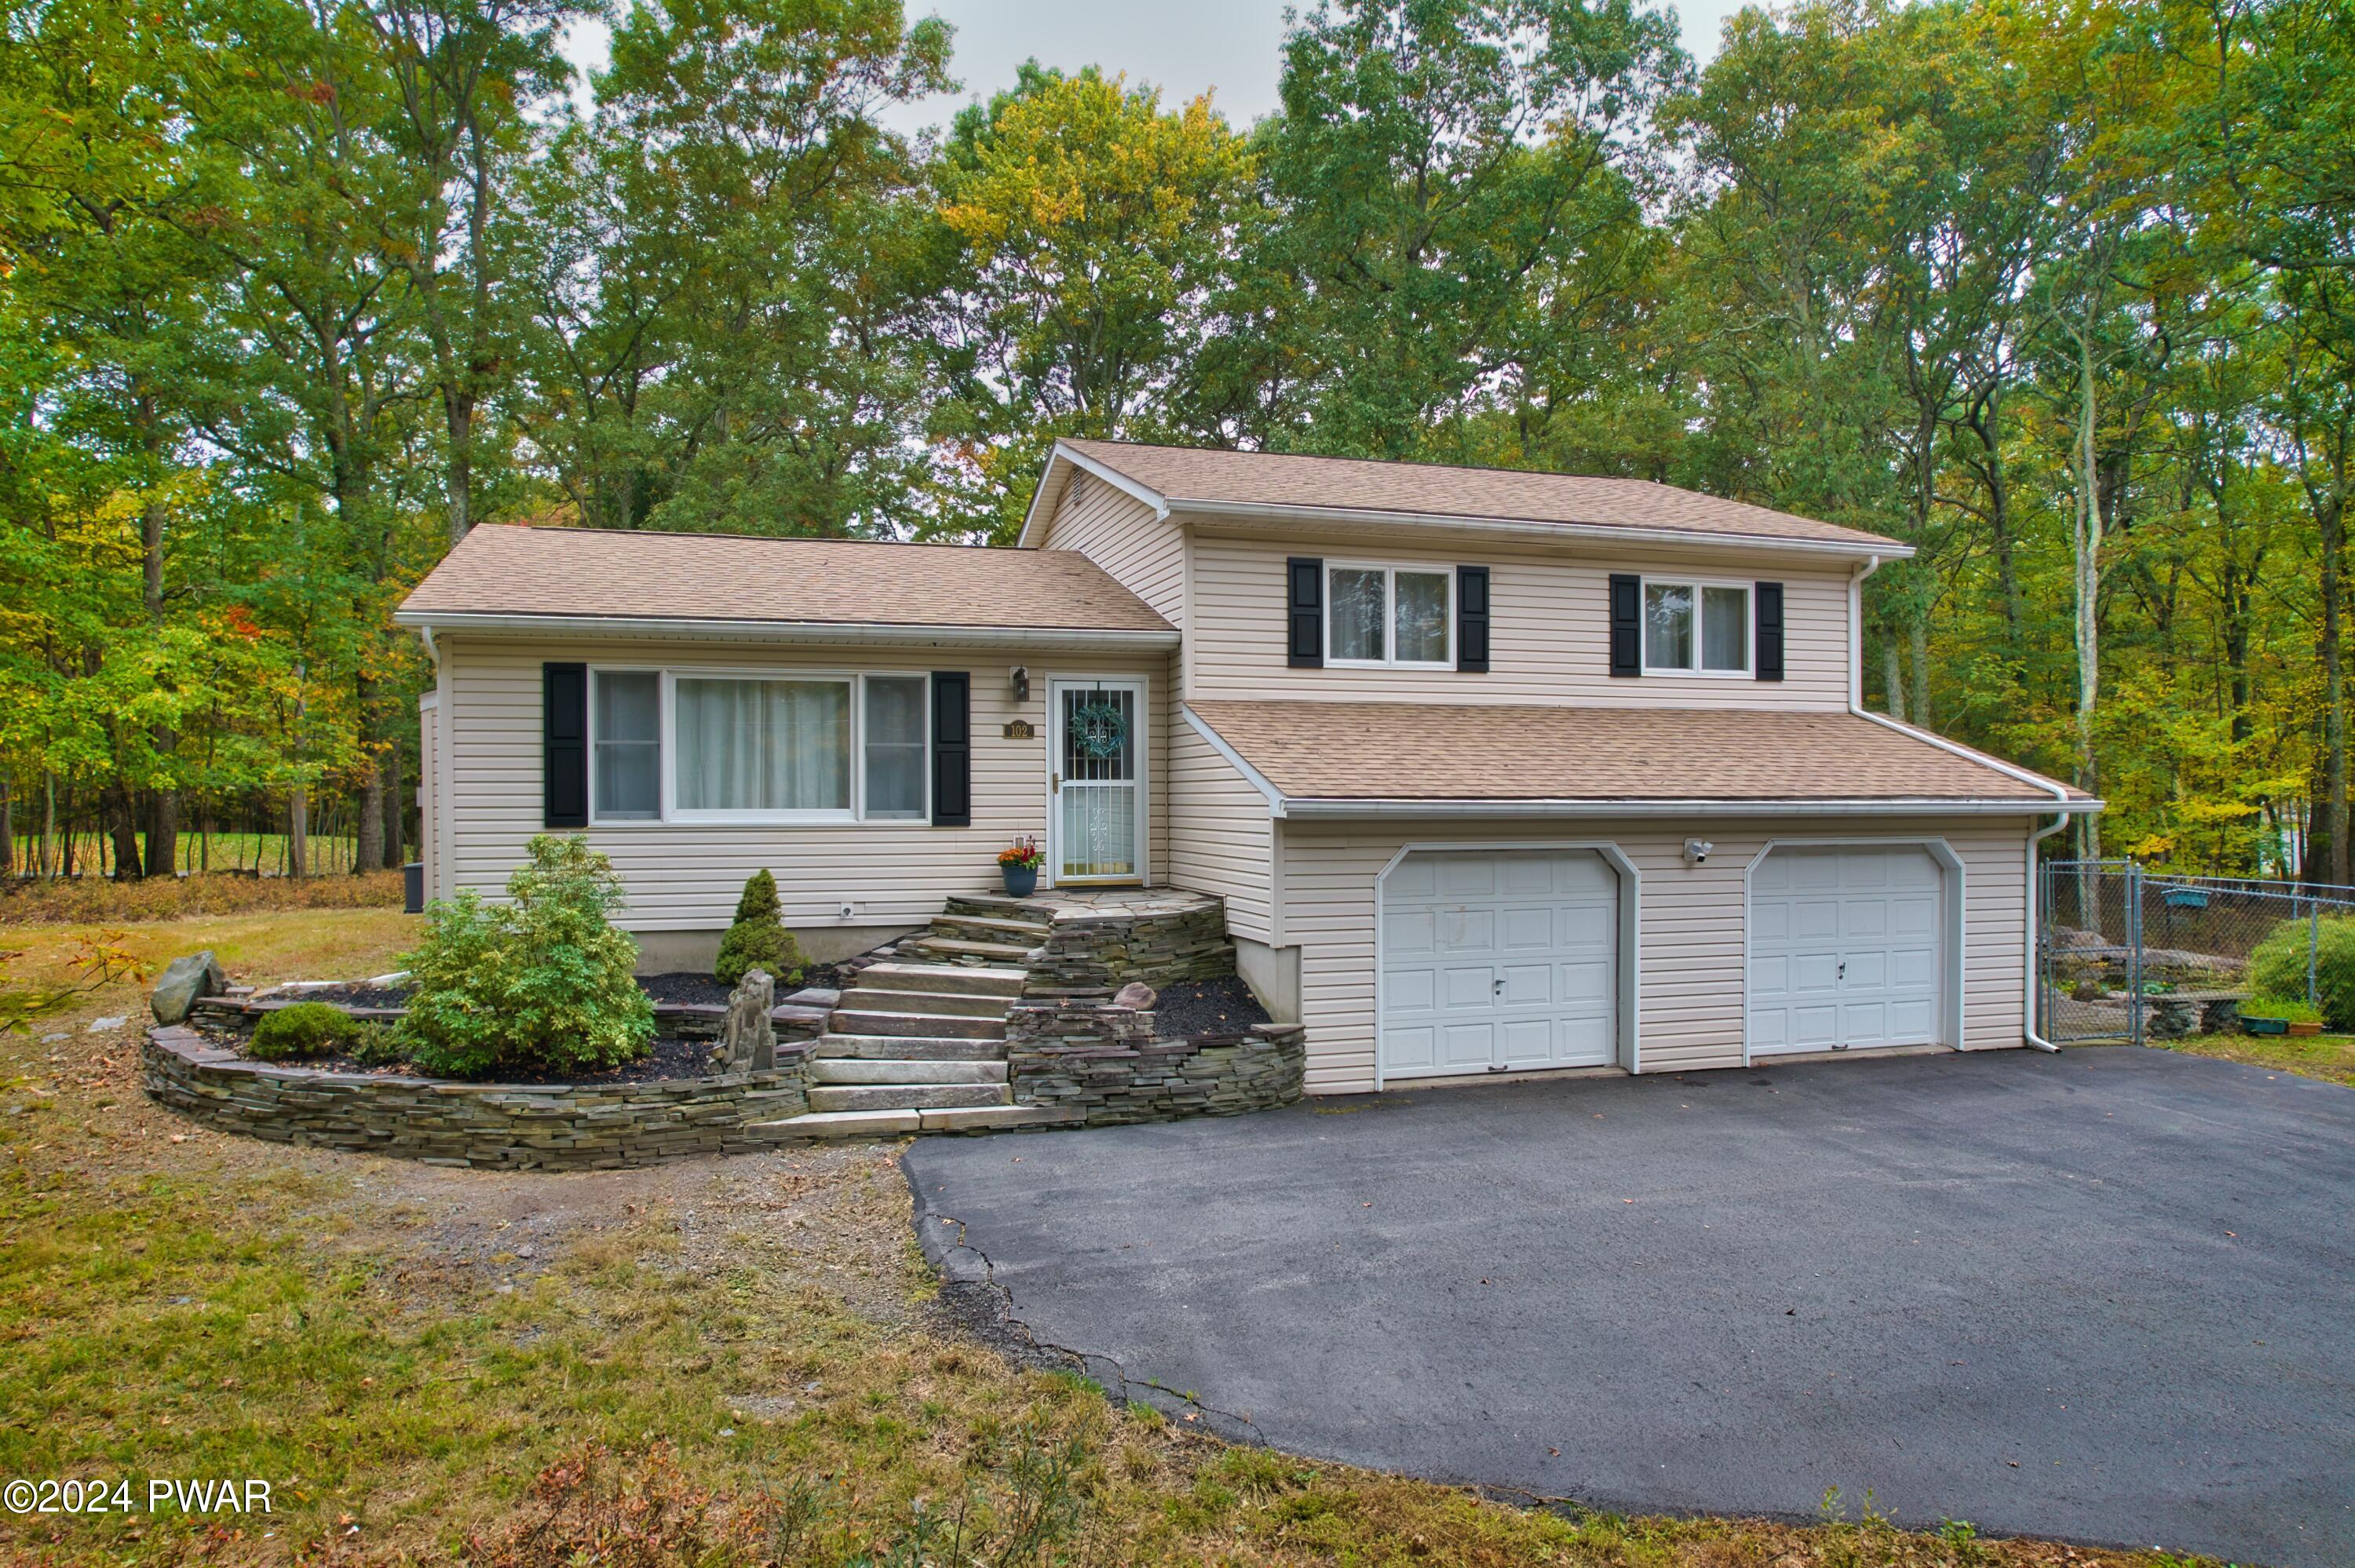
Nestled in the desirable community of Sunrise Lakes in Milford, Pennsylvania, this stunning split-level home offers a perfect blend of comfort, charm, and space. Boasting three spacious bedrooms and two full baths, this residence is designed for both relaxation and functionality. Upon entering, you're greeted by a bright and airy living space with vaulted ceilings, tile floors and a propane fireplace. A split unit keeps the home comfortable during all seasons. The Living Room flows seamlessly into the Dining Area, where sliders lead to an expansive Trex deck that runs along the entire back side of the house, creating an ideal space for outdoor gatherings and soaking in the peaceful surroundings. The Kitchen has everything you'll need with Corian countertops and plenty of cabinetry for ample storage. The tile flooring adds both style and durability throughout the main floor. Upstairs, the Primary Bedroom is a true retreat with hardwood floors, double closets, and an en-suite private bathroom. Two additional bedrooms that have hardwood floors, spacious closets, and share a well-appointed full bath. Downstairs, a sprawling Family Room offers endless possibilities for entertainment or relaxation, accompanied by a Laundry Room and an attached two-car garage. Sliders from the Family Room take you outdoors to a fenced-in section with flower beds, beautiful stonework and a serene Koi Pond that enhances the natural beauty of the property, offering a tranquil escape. The pave
Interior Details
1716
3
2
Has Heating:
Yes
Heating Type:
Baseboard
Has Cooling:
No
Cooling Type:
N/A
Has Fuel:
Yes
Fuel Type:
Electric
Has Basement:
No
Basement Type:
N/A
Has Flooring:
No
Flooring Type:
Carpet
Has Fireplace:
Yes
Fireplace Type:
N/A
Property Details
45738
Yes
Yes
Type:
Garage, Attached
Location:
N/A
Status:
N/A
Number of Spaces:
0
N/A
N/A
N/A
N/A
N/A
N/A
N/A
Construction Details
Contemporary
Aluminum/vinyl
N/A
Gable
Asphalt
Tax History
Year
Amount
Land
Improvement
Percent Change
Assessment
2020
$4,093
$3,500
$26,230
--%
$29,730
2019
$4,093
$3,500
$26,230
--%
$29,730
2018
$4,093
$3,500
$26,230
--%
$29,730
2016
$-1
$3,500
$26,230
--%
$29,730
-1
$-1
$3,500
$26,230
--%
$29,730

Average Home Price in 18337
Nearby Properties
Zip Code
Price
Bed
Bath
Sqft
Lot
Sold Date
$335,000
3 Beds
2 Baths
1,659 Sqft
44,867 Lot (sqft)
Sold 10/13/2026
$341,792
$341,792
3 Beds
2 Baths
1,716 Sqft
50,965 Lot (sqft)
Sold 10/13/2026
$359,000
$359,000
3 Beds
2 Baths
1,716 Sqft
45,738 Lot (sqft)
Sold 10/12/2026





