Member Features
Find Real Estate Bargain!
Full foreclosure details
Home value, equity and ownership info
Find homes priced below market
Get full access with a FREE Account
Already a member?
$385,000
Listing Price3beds
3baths
2,415sqft
43,874sqft lot

1344 Springwood Trce Se, Warren, OH 44484
Member Features
Find Real Estate Bargain!
Full foreclosure details
Home value, equity and ownership info
Find homes priced below market
Get full access with a FREE Account
Already a member?
For Sale
Off Market
Home type
Price / sqft
Year built
Home Details
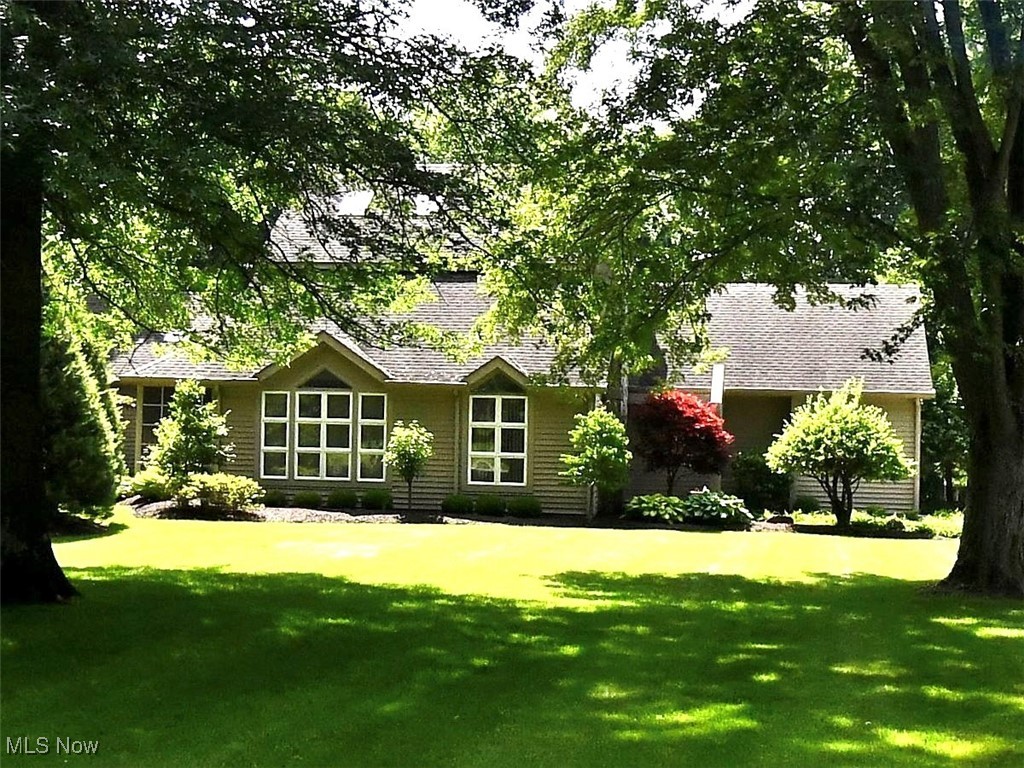
Check out this stunning, well-built 3 bedroom 2400 sq ft contemporary design with open floor plan, attached 2 car garage & a full basement. As you walk in the front door you will be amazed with the two story entry, living room with gas fireplace, window-lined walls, and vaulted ceilings. This home offers a formal dining room with built-in credenza and wet bar, a cozy den with 3 skylights, and a fully equipped eat-in kitchen with built-in breakfast bar, and sliding doors to tiered decking, and view of the picturesque rear yard. This home has a large, first floor master suite with vaulted ceilings, exceptional dressing room with 3 closets and dressing table, & master bath with dual sinks, soaking tub, shower and private toilet. Additional first floor features are a half bath and large screened porch off of the living room. The unique open staircase allows you to enjoy views of nearly every room, and leads to the second-floor with 2 bedrooms and another full bath. The laundry is located in the spacious full basement that is partially finished, and has high ceilings, and generous storage space.
Interior Details
2415
3
3
Has Heating:
Yes
Heating Type:
Baseboard
Has Cooling:
Yes
Cooling Type:
Central
Has Fuel:
No
Fuel Type:
N/A
Has Basement:
No
Basement Type:
Full
Has Flooring:
No
Flooring Type:
N/A
Has Fireplace:
Yes
Fireplace Type:
N/A
Property Details
43874
Yes
Yes
Type:
N/A
Location:
N/A
Status:
N/A
Number of Spaces:
N/A
No
No
No
No
No
No
No
Construction Details
Conventional
Wood
N/A
N/A
N/A
Tax History
Year
Amount
Land
Improvement
Percent Change
Assessment
2019
$5,693
$17,850
$63,140
--%
$80,990
2018
$5,479
$17,850
$63,140
--%
$80,990
2017
$5,032
$17,850
$63,140
--%
$80,990
2016
$5,117
$19,250
$61,110
--%
$80,360
2015
$5,004
$19,250
$61,110
--%
$80,360
2013
$5,115
$19,250
$61,110
--%
$80,360
2012
$4,201
$19,250
$61,110
--%
$80,360

Average Home Price in 44484
Nearby Properties
Zip Code
Price
Bed
Bath
Sqft
Lot
Sold Date
$246,308
3 Beds
3 Baths
2,295 Sqft
30,492 Lot (sqft)
Sold 06/24/2026
$475,000
$475,000
3 Beds
2 Baths
2,100 Sqft
121,528 Lot (sqft)
Sold 09/29/2026
$417,900
$417,900
3 Beds
3 Baths
2,276 Sqft
22,651 Lot (sqft)
Sold 09/29/2026
$385,000
3 Beds
3 Baths
2,415 Sqft
43,874 Lot (sqft)
Sold 10/05/2026
$319,371
3 Beds
2 Baths
2,079 Sqft
54,014 Lot (sqft)
Sold 10/06/2026
$582,000
$582,000
4 Beds
4 Baths
2,306 Sqft
20,473 Lot (sqft)
Sold 10/05/2026