Member Features
Find Real Estate Bargain!
Full foreclosure details
Home value, equity and ownership info
Find homes priced below market
Get full access with a FREE Account
Already a member?
$559,990
Listing Price3beds
3baths
1,772sqft
2,403sqft lot
1631 Springwell Ln, Sarasota, FL 34240
Member Features
Find Real Estate Bargain!
Full foreclosure details
Home value, equity and ownership info
Find homes priced below market
Get full access with a FREE Account
Already a member?
For Sale
Off Market
Home type
Price / sqft
Year built
Home Details
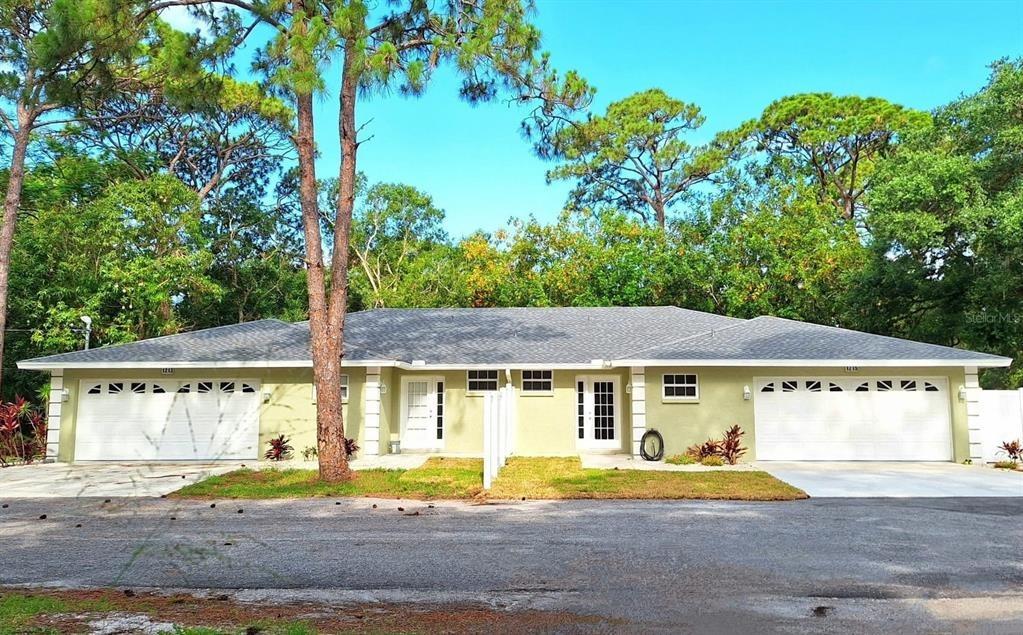
One or more photo(s) has been virtually staged. The Seaboard floor plan at Emerald Landing in Waterside at Lakewood Ranch is a well-crafted, two-story townhome by David Weekley Homes, offering 1,767 square feet of modern living with thoughtful design and lasting quality. Featuring three bedrooms, two and a half bathrooms, and a two-car rear-load garage, this low-maintenance home provides a perfect blend of functionality, style, and comfort in one of Lakewood Ranchs most vibrant neighborhoods.nThe homes layout is both practical and inviting. On the first floor, two spacious secondary bedrooms share a full bathroom. This level also includes convenient garage access and additional storage space.nUpstairs, the main living area takes center stage. The open-concept layout features a light-filled family room, an elegant dining area, and a designer kitchen, all connected to create an ideal space for entertaining or everyday living. A private balcony extends from the family room, offering a breezy spot to unwind outdoors.nThe kitchen is a true focal point, equipped with quartz countertops, 42 upper cabinets, a gas cooktop with a designer vent hood, a built-in wall oven and microwave, and a large center island with bar seating. A walk-in pantry adds storage space.nAlso on the second floor, the private owners retreat offers a quiet sanctuary. It includes a spacious bedroom, a large walk-in closet, and a luxurious en suite bath with a walk-in shower, a slide-in soaking tub, dual quartz v
Interior Details
1772
3
3
Has Heating:
Yes
Heating Type:
Central
Has Cooling:
Yes
Cooling Type:
Central
Has Fuel:
No
Fuel Type:
N/A
Has Basement:
No
Basement Type:
N/A
Has Flooring:
No
Flooring Type:
Carpet
Has Fireplace:
Yes
Fireplace Type:
N/A
Property Details
2403
Yes
Yes
Type:
Garage, Attached
Location:
N/A
Status:
N/A
Number of Spaces:
0
No
No
No
No
Yes
No
No
Construction Details
N/A
Stucco
N/A
Hip
Asphalt
Tax History
Year
Amount
Land
Improvement
Percent Change
Assessment

Average Home Price in 34240
Nearby Properties
Zip Code
Price
Bed
Bath
Sqft
Lot
Sold Date
$417,453
$417,453
3 Beds
2.5 Baths
1,776 Sqft
2,662 Lot (sqft)
Sold 08/19/2026
$492,773
3 Beds
2.5 Baths
1,757 Sqft
1,680 Lot (sqft)
Sold 08/07/2026
$535,587
3 Beds
2.5 Baths
1,757 Sqft
1,680 Lot (sqft)
Sold 08/07/2026
$475,511
$475,511
3 Beds
2.5 Baths
1,776 Sqft
2,662 Lot (sqft)
Sold 06/12/2026
$539,999
$539,999
3 Beds
3 Baths
1,706 Sqft
2,662 Lot (sqft)
Sold 11/02/2026
$439,999
$439,999
3 Beds
3 Baths
1,706 Sqft
2,662 Lot (sqft)
Sold 11/02/2026
$539,999
$539,999
3 Beds
3 Baths
1,702 Sqft
2,662 Lot (sqft)
Sold 11/02/2026
$456,472
$456,472
3 Beds
2.5 Baths
1,912 Sqft
4,297 Lot (sqft)
Sold 10/26/2026
$481,010
3 Beds
2.5 Baths
1,757 Sqft
1,680 Lot (sqft)
Sold 10/26/2026