
Member Features
Find Real Estate Bargain!
Full foreclosure details
Home value, equity and ownership info
Find homes priced below market
Get full access with a FREE Account
Already a member?
$269,900
Listing Price3beds
3baths
1,328sqft
9,888sqft lot
1815 Springview Dr, Mason City, IA 50401
Member Features
Find Real Estate Bargain!
Full foreclosure details
Home value, equity and ownership info
Find homes priced below market
Get full access with a FREE Account
Already a member?
For Sale
Off Market
Home type
Price / sqft
Year built
Home Details
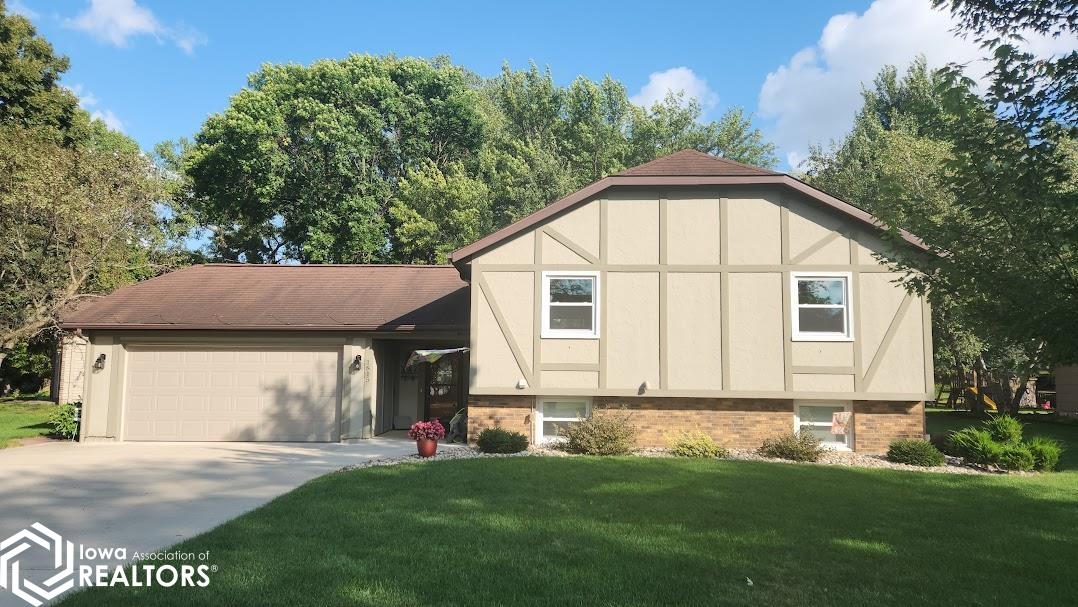
Immaculate 3 Bedroom split level in the Springview Drive neighborhood. Lower level office room. Open layout with an inviting large open foyer leading to family room or the living room/dining area with sliders to rear deck. Fully finished Lower level. Very large lower family room ready for entertaining. Large eat-in kitchen. Appliances and Laundry included. 3 bedrooms up, and add egress to make it a 4thbedroom in lower. Full bath plus a master bath upper, and a 3/4 bath in lower. Ceiling Fans throughout. Lower level has a finished walk-in storage room. Plus a large laundry/kitchenette combo room. Nice rear deck overlooking a park-like back yard with apple and pear trees, deer and wildlife. Rear concrete patio with good privacy. Very nice extra tall storage shed, with metal roof. Attached 2 stall garage with bonus tote storage shelving. Vinyl replacement windows through the home. Furnace/Central AC new in 2008. Radon System installed. Sump pump with battery and solar backup system.
Interior Details
1328
3
3
Has Heating:
Yes
Heating Type:
Forced Air With Air Conditioning
Has Cooling:
Yes
Cooling Type:
N/A
Has Fuel:
Yes
Fuel Type:
Gas
Has Basement:
No
Basement Type:
Finished
Has Flooring:
No
Flooring Type:
Carpet
Has Fireplace:
Yes
Fireplace Type:
N/A
Property Details
9888
Yes
No
Type:
Garage, Attached
Location:
N/A
Status:
N/A
Number of Spaces:
2
No
No
No
No
No
No
No
Construction Details
Other
Wood Siding
N/A
Gable
Asphalt
Tax History
Year
Amount
Land
Improvement
Percent Change
Assessment
2019
$3,100
$31,640
$132,780
--%
$164,420
2019
$3,100
$0
$0
--%
$0
2018
$3,030
$0
$0
--%
$0
2017
$3,002
$0
$0
--%
$0
2015
$2,998
$0
$0
--%
$0

Average Home Price in 50401
Nearby Properties
Zip Code
Price
Bed
Bath
Sqft
Lot
Sold Date
$253,011
3 Beds
3 Baths
1,250 Sqft
9,060 Lot (sqft)
Sold 10/06/2026
$269,900
3 Beds
3 Baths
1,328 Sqft
9,888 Lot (sqft)
Sold 09/29/2026
$174,379
3 Beds
2 Baths
1,306 Sqft
7,623 Lot (sqft)
Sold 10/05/2026
$315,000
3 Beds
2.5 Baths
1,448 Sqft
9,801 Lot (sqft)
Sold 10/05/2026
$342,093
$342,093
4 Beds
3 Baths
1,340 Sqft
6,621 Lot (sqft)
Sold 10/05/2026
$144,905
$144,905
2 Beds
2 Baths
1,306 Sqft
8,015 Lot (sqft)
Sold 09/29/2026





