
Member Features
Find Real Estate Bargain!
Full foreclosure details
Home value, equity and ownership info
Find homes priced below market
Get full access with a FREE Account
Already a member?
$775,000
Listing Price3beds
4baths
2,787sqft
8,140sqft lot
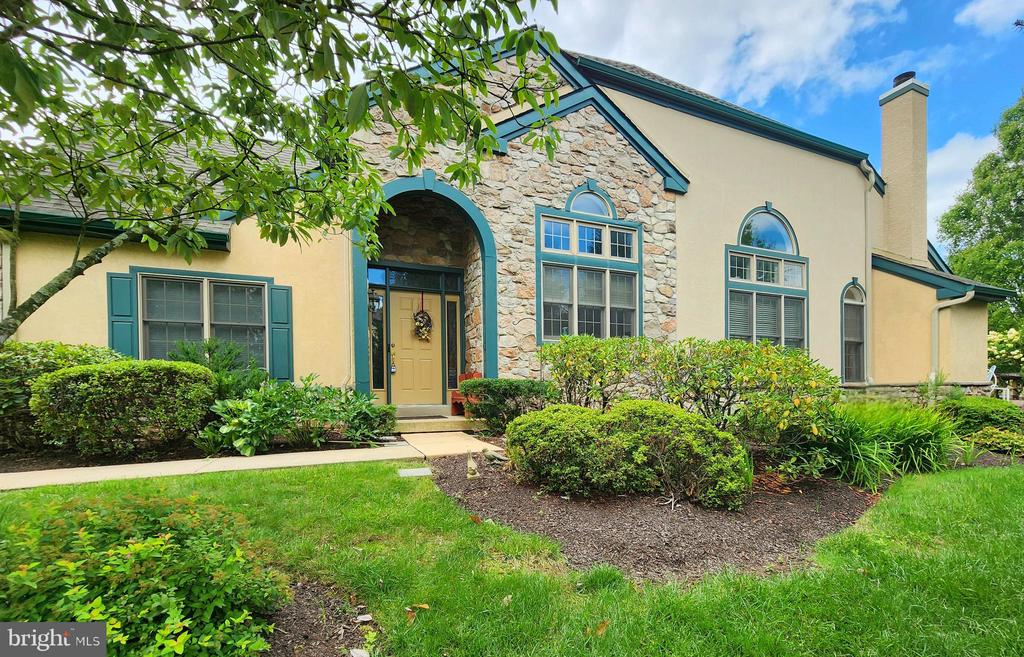
1393 Springton Ln, West Chester, PA 19380
Member Features
Find Real Estate Bargain!
Full foreclosure details
Home value, equity and ownership info
Find homes priced below market
Get full access with a FREE Account
Already a member?
For Sale
Off Market
Home type
Price / sqft
Year built
Home Details
Welcome to 1393 Springton Lane, a distinguished end-unit residence offering unmatched comfort and privacy within the exclusive Springton Village at Hersheys Mill. This three-bedroom, three-bathroom home presents a rare opportunity to experience refined, single-story living in the heart of one of Chester Countys most sought-after 55+ communities. Step through the front door and feel the warmth of elegant hardwood floors. The expansive eat-in kitchen is an entertainer's dream, featuring an oversized center island and ample cabinetry. Large windows bathe the space in natural light, creating an inviting atmosphere for casual dining or morning coffee. The living room is the home's centerpiece, with soaring vaulted ceilings and a stunning fireplace, setting the perfect ambiance for intimate gatherings and relaxing evenings. Beyond, a private, oversized deck awaits, overlooking serene tree-lined viewsan ideal escape for al fresco dining or quiet reflection. The primary suite is a retreat unto itself, with its private deck and boasting two walk-in closets, custom built-ins, and a luxurious ensuite bathroom. Dual sinks, a soaking tub, and a glass-enclosed walk-in shower create a spa-like experience at home. Two additional bedrooms offer flexibility, with one ideally suited for use as a private office or study. Additional amenities include a dedicated laundry room and pantry for seamless storage and a full, Hugh-finished basement offering limitless potential for customization
Interior Details
2787
3
4
Has Heating:
Yes
Heating Type:
Heat Pump
Has Cooling:
Yes
Cooling Type:
Central
Has Fuel:
Yes
Fuel Type:
Electric
Has Basement:
No
Basement Type:
Finished
Has Flooring:
No
Flooring Type:
N/A
Has Fireplace:
Yes
Fireplace Type:
N/A
Property Details
8140
Yes
Yes
Type:
Garage, Attached
Location:
N/A
Status:
N/A
Number of Spaces:
2
N/A
N/A
N/A
N/A
N/A
N/A
N/A
Construction Details
Townhouse
Stucco
N/A
N/A
N/A
Tax History
Year
Amount
Land
Improvement
Percent Change
Assessment
2020
$7,980
$85,130
$207,410
--%
$292,540
2019
$7,866
$85,130
$207,410
--%
$292,540
2018
$7,694
$85,130
$207,410
--%
$292,540
2017
$7,523
$85,130
$207,410
--%
$292,540
2016
$7,203
$85,130
$207,410
--%
$292,540
2014
$7,045
$85,130
$207,410
--%
$292,540
2012
$6,896
$85,130
$207,410
--%
$292,540

Average Home Price in 19380
Nearby Properties
Zip Code
Price
Bed
Bath
Sqft
Lot
Sold Date
$790,766
2 Beds
2 Baths
2,619 Sqft
8,140 Lot (sqft)
Sold 10/06/2026
$578,388
2 Beds
2 Baths
2,500 Sqft
1,500 Lot (sqft)
Sold 09/26/2026
$817,923
3 Beds
2 Baths
2,659 Sqft
13,503 Lot (sqft)
Sold 07/18/2026
$639,900
4 Beds
3 Baths
2,998 Sqft
1,598 Lot (sqft)
Sold 09/29/2026
$775,000
3 Beds
4 Baths
2,787 Sqft
8,140 Lot (sqft)
Sold 09/29/2026




