
Member Features
Find Real Estate Bargain!
Full foreclosure details
Home value, equity and ownership info
Find homes priced below market
Get full access with a FREE Account
Already a member?
$745,000
Listing Price4beds
4baths
3,401sqft
12,350sqft lot
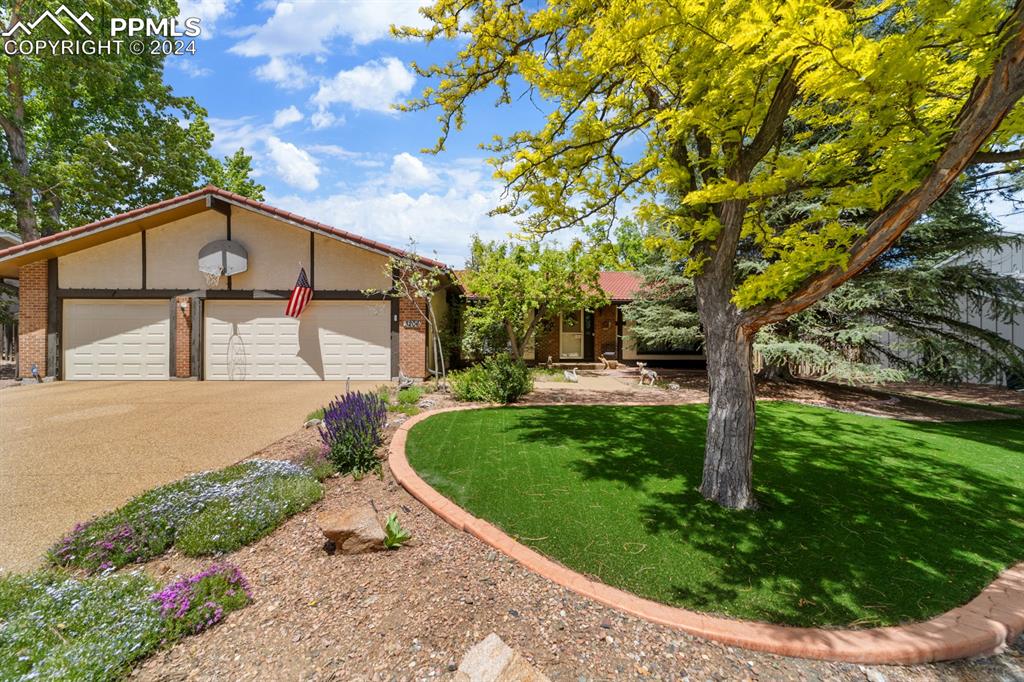
3206 Springridge Dr, Colorado Springs, CO 80906
Member Features
Find Real Estate Bargain!
Full foreclosure details
Home value, equity and ownership info
Find homes priced below market
Get full access with a FREE Account
Already a member?
For Sale
Off Market
Home type
Price / sqft
Year built
Home Details
Great opportunity for one-level living in one of Southwest Colorado Springs' premier locations! Location, Location, Location. This house is spacious one-level living. You can do the majority of your living without any stairs! The main floor has a great kitchen with an eat-in area, a laundry room, a formal dining room, a living room, a great room with a gas fireplace (wood-like floors), and 2 primary (master) bedrooms in separate wings of the home. Off of the kitchen is a walk-out to the beautiful backyard. The masters both have artached bathrooms. One of the master bedrooms has room for a sitting room or even a den! It is spacious! The basement has another bedroom and a bathroom. There is also a second family room with a wood fireplace and built-in bookshelves. The utility room is large enough to use for playing on a ping-pong table with plenty of room to spare! This house has ample room to easily add another bedroom! The backyard has beautiful trees, a covered patio, a hot tub, and just enough grass. It looks like a private park. The front yard has artificial turf that looks great year-round. The roof is a tile-looking metal and the driveway and the back patio are crushed rock concrete. The covered patio makes for a perfect place for outdoor living space. Come take a look at this great house! You will be in awe of the curb appeal of this one-level ranch home.
Interior Details
3401
4
4
Has Heating:
Yes
Heating Type:
Forced Air With Air Conditioning
Has Cooling:
Yes
Cooling Type:
Central
Has Fuel:
Yes
Fuel Type:
Solar
Has Basement:
No
Basement Type:
Partial
Has Flooring:
No
Flooring Type:
N/A
Has Fireplace:
Yes
Fireplace Type:
N/A
Property Details
12350
Yes
Yes
Type:
Garage, Attached
Location:
N/A
Status:
N/A
Number of Spaces:
3
No
No
No
No
No
No
No
Construction Details
Ranch
Stucco
N/A
Gable
Composition Shingle
Tax History
Year
Amount
Land
Improvement
Percent Change
Assessment
2019
$1,956
$6,860
$27,860
--%
$34,720
2019
$1,956
$6,860
$27,860
--%
$34,720
2018
$1,802
$5,980
$26,160
--%
$32,140
2017
$1,795
$5,980
$26,160
--%
$32,140
2016
$1,654
$5,810
$25,750
--%
$31,560
2014
$1,567
$4,110
$18,280
--%
$22,390
2013
$1,498
$5,570
$24,780
--%
$30,350
2012
$1,538
$4,140
$18,860
--%
$23,000

Average Home Price in 80906
Nearby Properties
Zip Code
Price
Bed
Bath
Sqft
Lot
Sold Date
$600,376
2 Beds
3 Baths
3,007 Sqft
4,431 Lot (sqft)
Sold 08/19/2026
$542,470
3 Beds
2.5 Baths
3,326 Sqft
3,062 Lot (sqft)
Sold 07/23/2026
$836,929
3 Beds
3 Baths
3,182 Sqft
20,757 Lot (sqft)
Sold 07/13/2026
$695,742
4 Beds
3.5 Baths
2,894 Sqft
12,350 Lot (sqft)
Sold 06/17/2026
$1,850,000
4 Beds
4 Baths
3,657 Sqft
26,885 Lot (sqft)
Sold 09/29/2026
$625,000
3 Beds
2.5 Baths
3,240 Sqft
3,157 Lot (sqft)
Sold 09/10/2026
$854,537
6 Beds
3.5 Baths
3,293 Sqft
16,683 Lot (sqft)
Sold 10/06/2026
$729,000
3 Beds
4 Baths
3,600 Sqft
3,157 Lot (sqft)
Sold 09/29/2026
$569,000
3 Beds
3 Baths
3,489 Sqft
3,588 Lot (sqft)
Sold 09/29/2026





