Member Features
Find Real Estate Bargain!
Full foreclosure details
Home value, equity and ownership info
Find homes priced below market
Get full access with a FREE Account
Already a member?
$425,000
Listing Price2beds
2baths
1,937sqft
8,712sqft lot
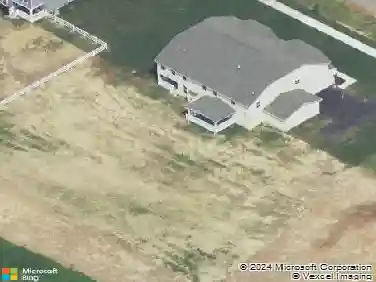
48 Springmill Dr, Middletown, DE 19709
Member Features
Find Real Estate Bargain!
Full foreclosure details
Home value, equity and ownership info
Find homes priced below market
Get full access with a FREE Account
Already a member?
For Sale
Off Market
Home type
Price / sqft
Year built
Home Details
Welcome to 48 Springmill Drive in the wonderful 55+ community of Springmill. This home has a bright & open flow, spacious den/office, beautiful sunroom, inspiring natural light throughout, and a private patio with tree-lined view. A manicured landscape welcomes you to this home. Step inside and you will find the office/den and dining room on either side of the foyer. The office features custom built-ins for your books and art, and a perfect nook for your desk. Or, use this room as a 3rd bedroom, if needed. The dining room offers plenty of space to gather and flows into the spacious living room with built-in speakers and lovely view outdoors through an oversized window. The adjoining kitchen features 42-inch white cabinets with undermount lighting, a double sink, gas cooking, a breakfast bar with counter seating, and adjoining dining area perfect for daily meals. Off the kitchen is the soothing sunroom with vaulted ceiling and atrium doors leading outside to the private patio; ideal for grilling, dining, and relaxing. Back inside, the spacious primary suite includes a large en-suite bath and linen closet, walk-in closet with custom built-in shelving, and private access out to the patio. Completing this home is a second bedroom, second full bathroom, and a perfectly-equipped and located laundry/mudroom off the garage with laundry tub and plenty of storage. Bonus features of this home include an oversized 2-car garage with additional storage, existing solar panels to reduce your
Interior Details
1937
2
2
Has Heating:
Yes
Heating Type:
Forced Air With Air Conditioning
Has Cooling:
Yes
Cooling Type:
Central
Has Fuel:
No
Fuel Type:
N/A
Has Basement:
No
Basement Type:
N/A
Has Flooring:
No
Flooring Type:
Carpet
Has Fireplace:
Yes
Fireplace Type:
N/A
Property Details
8712
No
No
Type:
Garage, Attached
Location:
N/A
Status:
N/A
Number of Spaces:
2
N/A
N/A
N/A
N/A
N/A
N/A
N/A
Construction Details
Ranch
Aluminum/vinyl
N/A
Gable
Asphalt
Tax History
Year
Amount
Land
Improvement
Percent Change
Assessment
2020
$2,208
$10,700
$63,600
--%
$74,300
2019
$2,046
$10,700
$63,600
--%
$74,300
2017
$1,885
$10,700
$63,600
--%
$74,300
2017
$1,885
$10,700
$63,600
--%
$74,300
2016
$1,693
$10,700
$63,600
--%
$74,300
2014
$1,633
$10,700
$63,600
--%
$74,300
2013
$1,620
$10,700
$63,600
--%
$74,300
2012
$1,509
$10,700
$63,600
--%
$74,300

Average Home Price in 19709
Nearby Properties
Zip Code
Price
Bed
Bath
Sqft
Lot
Sold Date
$423,710
2 Beds
2 Baths
1,783 Sqft
8,276 Lot (sqft)
Sold 10/20/2026
$454,658
2 Beds
2 Baths
1,984 Sqft
10,019 Lot (sqft)
Sold 10/20/2026
$443,490
2 Beds
2 Baths
1,830 Sqft
9,148 Lot (sqft)
Sold 10/02/2026
$487,584
2 Beds
2 Baths
1,980 Sqft
9,583 Lot (sqft)
Sold 09/01/2026
$454,653
$454,653
2 Beds
2 Baths
1,776 Sqft
10,019 Lot (sqft)
Sold 07/28/2026
$473,234
3 Beds
3 Baths
2,214 Sqft
8,712 Lot (sqft)
Sold 06/25/2026
$425,000
2 Beds
2 Baths
2,050 Sqft
9,583 Lot (sqft)
Sold 10/27/2026
$385,000
$385,000
2 Beds
2 Baths
2,214 Sqft
10,019 Lot (sqft)
Sold 10/26/2026
$445,275
2 Beds
2 Baths
2,214 Sqft
7,405 Lot (sqft)
Sold 10/26/2026