Member Features
Find Real Estate Bargain!
Full foreclosure details
Home value, equity and ownership info
Find homes priced below market
Get full access with a FREE Account
Already a member?
$514,231
Listing Price3beds
2.5baths
2,280sqft
12,632sqft lot
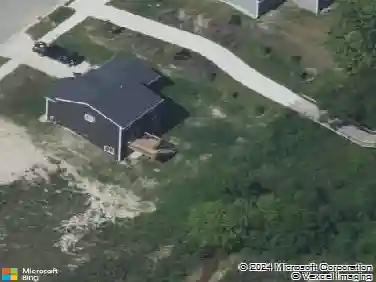
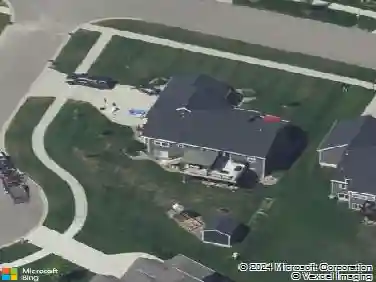
4137 Springline Dr, Hudsonville, MI 49426
Member Features
Find Real Estate Bargain!
Full foreclosure details
Home value, equity and ownership info
Find homes priced below market
Get full access with a FREE Account
Already a member?
For Sale
Home type
Price / sqft
Year built
Home Details
Like new and move-in ready with immediate possession! This stunning 3-year-old home is located in the highly sought-after Hudsonville School District, nestled in the desirable Spring Grove Farm community - just minutes from the highway, shopping, restaurants, and everyday conveniences.nnInside, durable laminate flooring flows throughout the main level, which features a versatile flex room perfect for a home office, study, or playroom. The open-concept kitchen, dining, and living area is bright and welcoming, ideal for both everyday living and entertaining. Quartz countertops in the kitchen and bathrooms add modern elegance and lasting durability, while a convenient half bath serves the main floor.nnUpstairs, you'll find four spacious bedrooms, full bathrooms, and a well-placed laundry room that makes daily routines effortless. The walk-out basement is unfinished but includes plumbing, offering a fantastic opportunity to expand your living space in the future. Additional upgrades - installed gutters, a deck with stairs, and a full sprinkler system - set this home apart from typical new construction. Don't miss this rare chance to own a nearly new home with premium upgrades and immediate possession - move in and start enjoying it right away!
Interior Details
2280
3
2.5
Has Heating:
Yes
Heating Type:
Forced Air With Air Conditioning
Has Cooling:
Yes
Cooling Type:
N/A
Has Fuel:
No
Fuel Type:
N/A
Has Basement:
No
Basement Type:
Basement (unspecified)
Has Flooring:
No
Flooring Type:
N/A
Has Fireplace:
Yes
Fireplace Type:
N/A
Property Details
12632
No
No
Type:
N/A
Location:
N/A
Status:
N/A
Number of Spaces:
N/A
N/A
N/A
N/A
N/A
N/A
N/A
N/A
Construction Details
N/A
N/A
N/A
N/A
N/A
Tax History
Year
Amount
Land
Improvement
Percent Change
Assessment

Average Home Price in 49426
Nearby Properties
Zip Code
Price
Bed
Bath
Sqft
Lot
Sold Date
$419,142
4 Beds
2.5 Baths
2,075 Sqft
16,422 Lot (sqft)
Sold 07/18/2026
$490,000
3 Beds
2.5 Baths
2,101 Sqft
12,094 Lot (sqft)
Sold 07/10/2025
$578,559
3 Beds
2.5 Baths
2,070 Sqft
13,686 Lot (sqft)
Sold 10/26/2026
$514,231
3 Beds
2.5 Baths
2,280 Sqft
12,632 Lot (sqft)
Sold 10/27/2026
$489,900
4 Beds
3.5 Baths
2,548 Sqft
12,240 Lot (sqft)
Sold 10/27/2026
$466,813
3 Beds
2.5 Baths
2,102 Sqft
12,066 Lot (sqft)
Sold 10/27/2026
$689,000
$689,000
5 Beds
3.5 Baths
2,117 Sqft
13,547 Lot (sqft)
Sold 10/27/2026
$467,389
-- Beds
2.5 Baths
2,326 Sqft
15,333 Lot (sqft)
Sold 10/27/2026