
Member Features
Find Real Estate Bargain!
Full foreclosure details
Home value, equity and ownership info
Find homes priced below market
Get full access with a FREE Account
Already a member?
$1,649,000
Listing Price4beds
6baths
4,744sqft
10,096sqft lot
7922 Springer Rd, Bethesda, MD 20817
Member Features
Find Real Estate Bargain!
Full foreclosure details
Home value, equity and ownership info
Find homes priced below market
Get full access with a FREE Account
Already a member?
For Sale
Off Market
Home type
Price / sqft
Year built
Home Details
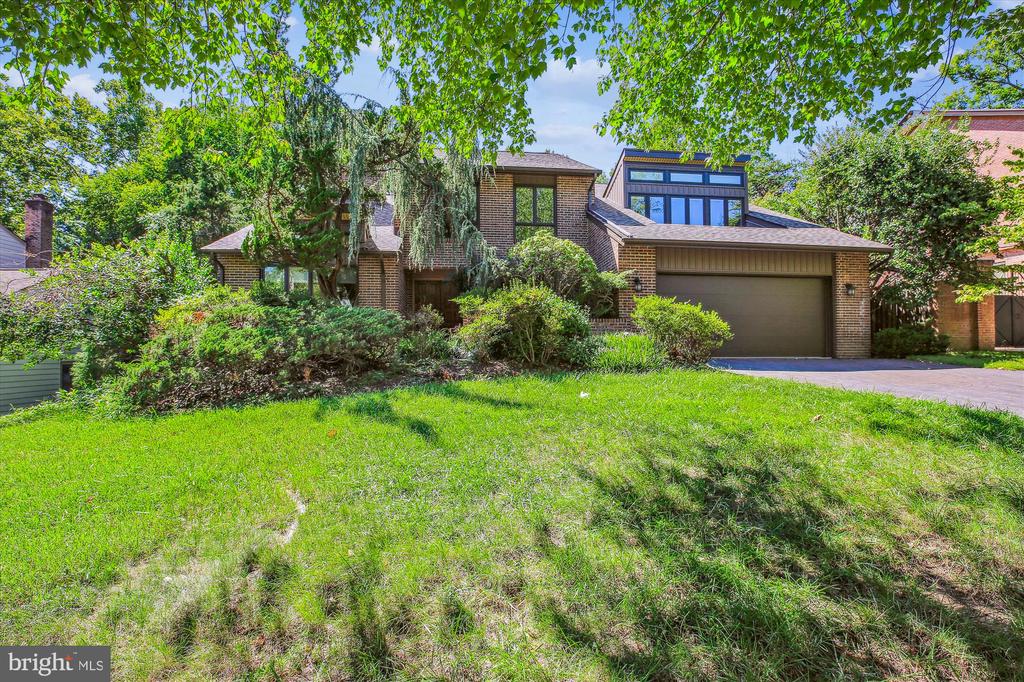
Welcome to this sprawling brick home in the highly sought-after West Bethesda Park, located in the coveted Whitman, Pyle, and Burning Tree school district. This spacious four-bedroom, five-and-a-half-bath home, with two additional office/guest rooms, is thoughtfully designed for large-scale entertaining and comfortable family living. Blending contemporary design with superb architectural details, the residence features wood flooring, recessed lighting, updated casement windows, and a striking dual-sided brick fireplace. This home offers an abundance of space and style, perfect for both everyday living and special gatherings! The inviting foyer opens to a formal living room with elongated clerestory windows and soaring ceilings. Between the living and dining rooms is an architectural focal point: a magnificent dual-sided brick fireplace. The gracious dining room is adorned with grass cloth wallpaper and large windows, creating a sophisticated space. The spacious family room, complete with its own brick fireplace, built-ins and access to the patio, seamlessly flows into the chefs kitchen. This expansive granite kitchen is outfitted with high-end appliances, including a Thermador range and a Sub-Zero side-by-side refrigerator. It also features a center island, wood cabinetry with soft-closed drawers, a wet bar, a pantry, and a sun-filled breakfast room with a built-in desk area. The main level is completed by a versatile bedroom/office, a powder room, a mudroom/laundry room, a s
Interior Details
4744
4
6
Has Heating:
Yes
Heating Type:
Yes
Has Cooling:
Yes
Cooling Type:
Central
Has Fuel:
No
Fuel Type:
N/A
Has Basement:
No
Basement Type:
Finished
Has Flooring:
No
Flooring Type:
N/A
Has Fireplace:
Yes
Fireplace Type:
N/A
Property Details
10096
No
Yes
Type:
Garage, Attached
Location:
N/A
Status:
N/A
Number of Spaces:
2
N/A
N/A
N/A
N/A
N/A
N/A
N/A
Construction Details
Bi-level
Brick
N/A
N/A
Wood Shingle
Tax History
Year
Amount
Land
Improvement
Percent Change
Assessment
2021
$15,042
$767,800
$608,300
--%
$1,376,100
2020
$15,002
$767,800
$608,300
--%
$1,376,100
2019
$15,298
$731,100
$672,100
--%
$1,403,200
2018
$14,810
$0
$0
--%
$1,335,667
2017
$14,362
$0
$0
--%
$1,268,133
2015
$13,124
$0
$0
--%
$1,192,767
2014
$13,633
$0
$0
--%
$1,184,933
2012
$13,336
$0
$0
--%
$1,177,100

Average Home Price in 20817
Nearby Properties
Zip Code
Price
Bed
Bath
Sqft
Lot
Sold Date
$2,244,465
$2,244,465
-- Beds
6.5 Baths
4,671 Sqft
10,111 Lot (sqft)
Sold 10/03/2026
$1,649,000
$1,649,000
4 Beds
6 Baths
4,744 Sqft
10,096 Lot (sqft)
Sold 10/12/2026
$2,195,000
$2,195,000
5 Beds
5 Baths
4,964 Sqft
10,785 Lot (sqft)
Sold 10/13/2026
$1,999,900
$1,999,900
6 Beds
6 Baths
4,883 Sqft
22,855 Lot (sqft)
Sold 10/13/2026
$1,499,000
$1,499,000
5 Beds
4 Baths
4,144 Sqft
22,559 Lot (sqft)
Sold 10/26/2026
$1,668,336
$1,668,336
-- Beds
4.5 Baths
4,786 Sqft
10,577 Lot (sqft)
Sold 10/18/2026
$2,378,761
$2,378,761
5 Beds
4.5 Baths
5,326 Sqft
8,496 Lot (sqft)
Sold 10/13/2026
$1,975,000
$1,975,000
6 Beds
6 Baths
4,467 Sqft
10,249 Lot (sqft)
Sold 10/13/2026





