Member Features
Find Real Estate Bargain!
Full foreclosure details
Home value, equity and ownership info
Find homes priced below market
Get full access with a FREE Account
Already a member?
$599,990
Listing Price4beds
3baths
2,571sqft
7,405sqft lot
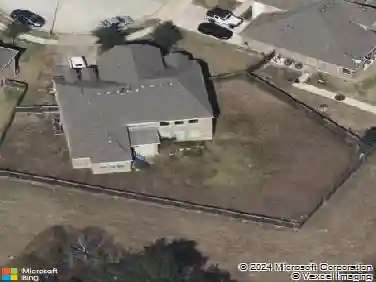
1726 Spring View Dr, Friendswood, TX 77546
Member Features
Find Real Estate Bargain!
Full foreclosure details
Home value, equity and ownership info
Find homes priced below market
Get full access with a FREE Account
Already a member?
For Sale
Off Market
Home type
Price / sqft
Year built
Home Details
Introducing a stunning residence in the coveted Sterling Creek Community, part of the prestigious Friendswood ISD. in a secure, gated section with no rear neighbors. Enjoy the perks of a tankless water heater in your energy-efficient home! The owner's retreat features an oversized garden tub for ultimate relaxation, while guests will appreciate the en suite bedroom with its own private bath.The property includes a spacious 3-car garage and custom-built cabinets in the dining room. Vaulted ceilings add grandeur to the dining area, and the study features French doors for added privacy. The kitchen is adorned with luxurious quartz countertops, under-cabinet lighting, and upgraded GE appliances. Elegance abounds with 8-foot doors, full landscaping, gutters, and sprinklers in both the front and back yards. Welcome to your dream home! **Estimated Completion: November 2024
Interior Details
2571
4
3
Has Heating:
Yes
Heating Type:
Central
Has Cooling:
Yes
Cooling Type:
Central
Has Fuel:
No
Fuel Type:
N/A
Has Basement:
No
Basement Type:
N/A
Has Flooring:
No
Flooring Type:
Carpet
Has Fireplace:
Yes
Fireplace Type:
N/A
Property Details
7405
No
No
Type:
Garage, Attached
Location:
N/A
Status:
N/A
Number of Spaces:
0
No
No
No
No
Yes
No
No
Construction Details
Conventional
Brick Veneer
N/A
N/A
Composition Shingle
Tax History
Year
Amount
Land
Improvement
Percent Change
Assessment

Average Home Price in 77546