Member Features
Find Real Estate Bargain!
Full foreclosure details
Home value, equity and ownership info
Find homes priced below market
Get full access with a FREE Account
Already a member?
$469,000
Listing Price3beds
2.5baths
3,542sqft
57,935sqft lot
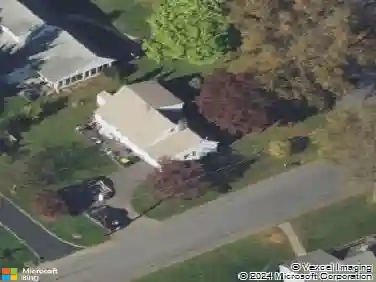
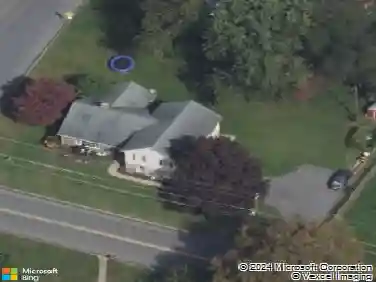
425 Spring Valley Rd, Easton, PA 18042
Member Features
Find Real Estate Bargain!
Full foreclosure details
Home value, equity and ownership info
Find homes priced below market
Get full access with a FREE Account
Already a member?
For Sale
Off Market
Home type
Price / sqft
Year built
Home Details
The West Easton mansion is back on the market! Here is your 2nd chance oppertunity to snag this amazing home!!!! Step inside a captivating blend of timeless history and modern luxury. The entry foyer immediately sets the stage, showcasing pristine original hardwood floors, classic architectural molding, and a stately wooden staircase. For ultimate convenience and accessibility, the home features a private residential elevator (unknown condition) alongside a secondary staircase at the rear.nnAt the heart of the home is a beautifully equipped kitchen, balancing modern functionality with historic soul. Chefs will love the polished stone countertops, expansive kitchen island, electric range, and stainless appliances, all beautifully contrasted by a striking antique stove alcove featuring a vintage iron cookstove nestled within a rustic brick hearth.nnDesigned for unforgettable entertaining, the oversized formal dining room provides the ultimate backdrop for large holiday gatherings. It features a cozy wood-burning fireplace with a brick hearth and brand-new flooring safely preserving the original hardwoods underneath. Throughout the additional living spaces, you will find sun-drenched windows, plush carpeting, and magnificent floor-to-ceiling built-in shelving ready for your personal library.nnThe thoughtful layout offers flexible living options, including a convenient main-floor bedroom and full bath. Upstairs, you will find four additional spacious bedrooms, a second full bath,
Interior Details
3542
3
2.5
Has Heating:
Yes
Heating Type:
Hot Water
Has Cooling:
Yes
Cooling Type:
N/A
Has Fuel:
Yes
Fuel Type:
Oil
Has Basement:
No
Basement Type:
Basement (unspecified)
Has Flooring:
No
Flooring Type:
N/A
Has Fireplace:
Yes
Fireplace Type:
N/A
Property Details
57935
Yes
Yes
Type:
Garage, Attached
Location:
N/A
Status:
N/A
Number of Spaces:
2
N/A
N/A
N/A
N/A
N/A
N/A
N/A
Construction Details
Ranch
Aluminum/vinyl
N/A
N/A
N/A
Tax History
Year
Amount
Land
Improvement
Percent Change
Assessment
2020
$5,709
$22,800
$55,700
--%
$78,500
2019
$5,619
$22,800
$55,700
--%
$78,500
2018
$5,483
$22,800
$55,700
--%
$78,500
2017
$5,347
$22,800
$55,700
--%
$78,500
2016
$5,224
$22,800
$55,700
--%
$78,500
2014
$5,157
$22,800
$55,700
--%
$78,500
2013
$5,000
$22,800
$55,700
--%
$78,500

Average Home Price in 18042
Nearby Properties
Zip Code
Price
Bed
Bath
Sqft
Lot
Sold Date
$724,900
$724,900
4 Beds
3 Baths
3,318 Sqft
48,352 Lot (sqft)
Sold 09/29/2026