
Member Features
Find Real Estate Bargain!
Full foreclosure details
Home value, equity and ownership info
Find homes priced below market
Get full access with a FREE Account
Already a member?
$3,123,773
Listing Price5beds
4baths
9,748sqft
77,537sqft lot
19 Spring Valley Ln, Little Rock, AR 72223
Member Features
Find Real Estate Bargain!
Full foreclosure details
Home value, equity and ownership info
Find homes priced below market
Get full access with a FREE Account
Already a member?
For Sale
Home type
Price / sqft
Year built
Home Details
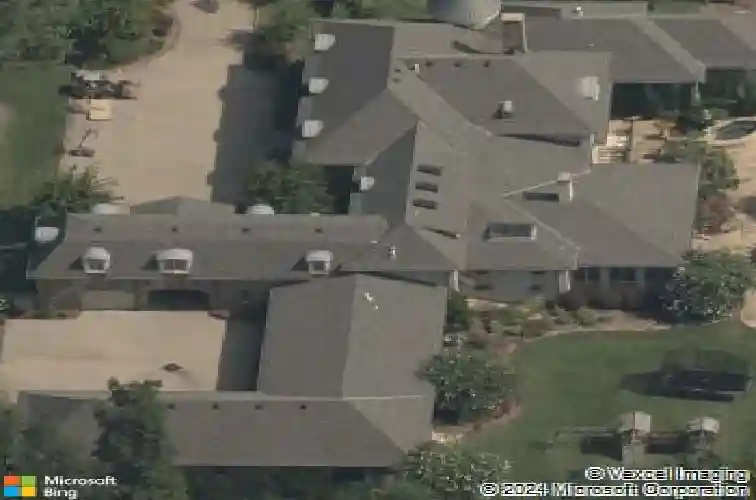
This Jack Hartsell original is an exceptional estate on a truly incomparable double lot in Valley Falls Estates, just under 2 acres, offering 9,238 square feet, with an additional 1,500 square feet of covered outdoor living spaces. A grand motor court, Porte cochere, and four-car garage create a distinguished arrival.nnInside, timeless finishes define the home, including quartersawn oak hardwood floors and a refined blend of marble, limestone, and granite surfaces. The layout features five bedrooms, four full baths, and two half baths, including two primary suites on the main level and a third primary suite upstairs. Two additional guest bedrooms share a Jack-and-Jill bath, offering multi-generational living and flexibility for family and guests alike. nnThe gourmet chefs kitchen is designed for both entertaining and everyday living, anchored by an oversized island and outfitted with two dishwashers, two sinks, a built-in KitchenAid refrigerator, beverage and pantry refrigerators, three ovens, a six-burner gas range with 24-inch griddle, and a pot filler. A large skylight fills the space with natural light, and the adjoining hearth roomwith gas fireplace and Dutch doorsperfectly balances indoor-outdoor living. nnThe dramatic formal living room, open to the second story, showcases a wood-burning fireplace, extensive floor-to-ceiling built-ins, expansive windows, and a Juliet balcony. nAn executive office adorned with custom millwork, a partners desk, and floor-to-ceiling b
Interior Details
9748
5
4
Has Heating:
Yes
Heating Type:
Central
Has Cooling:
Yes
Cooling Type:
Central
Has Fuel:
No
Fuel Type:
N/A
Has Basement:
No
Basement Type:
Basement (unspecified)
Has Flooring:
No
Flooring Type:
Wood (unspecified)
Has Fireplace:
Yes
Fireplace Type:
N/A
Property Details
77537
No
No
Type:
Driveway Concrete
Location:
N/A
Status:
N/A
Number of Spaces:
0
No
Yes
No
No
No
No
No
Construction Details
N/A
Brick/stone (brick And/or Stone)
N/A
Gable
Asphalt
Tax History
Year
Amount
Land
Improvement
Percent Change
Assessment
2018
$21,205
$60,000
$275,240
--%
$335,240
2018
$21,205
$60,000
$275,240
--%
$335,240
2017
$21,205
$60,000
$275,240
--%
$335,240
2016
$21,555
$60,000
$275,240
--%
$335,240
2015
$23,212
$50,000
$316,450
--%
$366,450
2013
$23,745
$50,000
$316,450
--%
$366,450
2012
$23,745
$50,000
$316,450
--%
$366,450
2012
$5,508
$50,000
$316,450
--%
$366,450

Average Home Price in 72223
Nearby Properties
Zip Code
Price
Bed
Bath
Sqft
Lot
Sold Date
$3,123,773
$3,123,773
5 Beds
4 Baths
9,748 Sqft
77,537 Lot (sqft)
Sold 10/13/2026
$2,895,000
$2,895,000
-- Beds
7.5 Baths
8,965 Sqft
74,488 Lot (sqft)
Sold 10/13/2026




