Member Features
Find Real Estate Bargain!
Full foreclosure details
Home value, equity and ownership info
Find homes priced below market
Get full access with a FREE Account
Already a member?
$247,087
Listing Price3beds
3baths
2,248sqft
43,887sqft lot
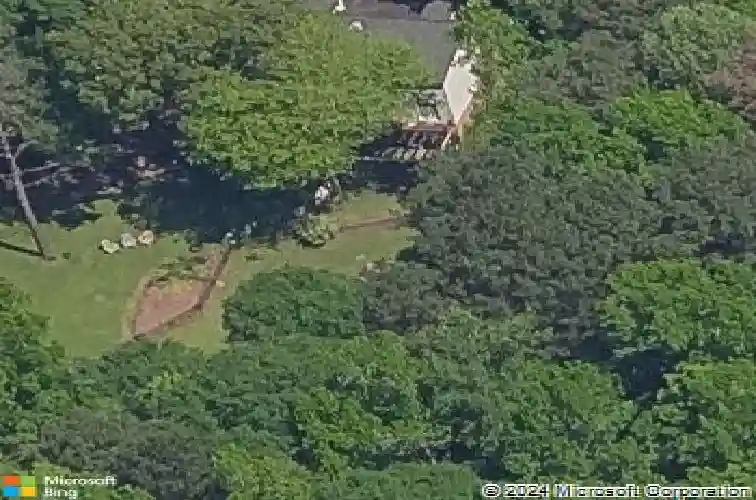
104 Spring Valley Dr, Lagrange, GA 30240
Member Features
Find Real Estate Bargain!
Full foreclosure details
Home value, equity and ownership info
Find homes priced below market
Get full access with a FREE Account
Already a member?
For Sale
Home type
Price / sqft
Year built
Home Details
This four bedroom three and a half bath home is waiting for you! Located in the Hollis Hand school zone, approximately one mile to Highland Marina and a short drive to WellStar Medical Center. On the main floor you have a den with built-ins accented by an antique mantle surrounding the fireplace. Off the entrance you find French doors leading into the dining room. The large kitchen features an island and an abundance of cabinetry. There is a full bath and bedroom on the main floor as well. Upstairs you will find the primary bedroom with a large walk-in and on-suite bath. There are two additional bedrooms and bath on this floor. The basement, which can be accessed from inside the home is the perfect space for a game room or exercise room. It features a beautiful fireplace, bar area, and a half bath. The outside basement access door leads you to your beautiful inground pool! There is an additional multipurpose room in the basement. Enjoy morning coffee on you front porch and evenings on your private back deck. Call today to schedule your appointment. CASH or CONVENTIONAL financing only, per seller.
Interior Details
2248
3
3
Has Heating:
Yes
Heating Type:
Central
Has Cooling:
Yes
Cooling Type:
Central
Has Fuel:
No
Fuel Type:
N/A
Has Basement:
No
Basement Type:
Finished
Has Flooring:
No
Flooring Type:
Hardwood
Has Fireplace:
Yes
Fireplace Type:
N/A
Property Details
43887
Yes
Yes
Type:
N/A
Location:
N/A
Status:
N/A
Number of Spaces:
N/A
No
No
No
No
No
No
No
Construction Details
N/A
Aluminum/vinyl
N/A
Gable
Composition Shingle
Tax History
Year
Amount
Land
Improvement
Percent Change
Assessment
2020
$2,222
$10,000
$63,680
--%
$73,680
2019
$2,153
$10,000
$61,400
--%
$71,400
2018
$2,153
$10,000
$61,400
--%
$71,400
2017
$2,153
$10,000
$61,400
--%
$71,400
2016
$2,179
$10,000
$62,248
--%
$72,248
2014
$1,948
$6,000
$58,378
--%
$64,378
2013
$2,029
$6,000
$60,945
--%
$66,945
2012
$1,933
$0
$0
--%
$65,307

Average Home Price in 30240
Nearby Properties
Zip Code
Price
Bed
Bath
Sqft
Lot
Sold Date
$277,638
$277,638
4 Beds
3 Baths
2,111 Sqft
36,590 Lot (sqft)
Sold 10/13/2026
$247,087
3 Beds
3 Baths
2,248 Sqft
43,887 Lot (sqft)
Sold 10/13/2026
$309,900
$309,900
3 Beds
3 Baths
2,120 Sqft
40,329 Lot (sqft)
Sold 09/29/2026
$349,900
$349,900
4 Beds
2 Baths
2,030 Sqft
58,794 Lot (sqft)
Sold 10/13/2026
$289,900
$289,900
3 Beds
3 Baths
2,474 Sqft
46,609 Lot (sqft)
Sold 10/13/2026
$334,900
4 Beds
3 Baths
2,584 Sqft
59,025 Lot (sqft)
Sold 10/13/2026