Member Features
Find Real Estate Bargain!
Full foreclosure details
Home value, equity and ownership info
Find homes priced below market
Get full access with a FREE Account
Already a member?
$995,644
Listing Price4beds
2.5baths
3,636sqft
49,949sqft lot
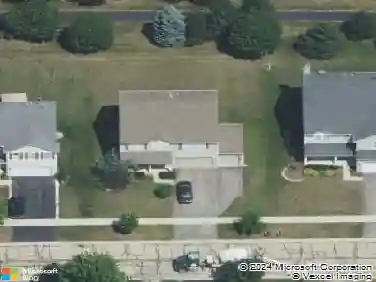
1933 Spring Valley Dr, Elburn, IL 60119
Member Features
Find Real Estate Bargain!
Full foreclosure details
Home value, equity and ownership info
Find homes priced below market
Get full access with a FREE Account
Already a member?
For Sale
Home type
Price / sqft
Year built
Home Details
ABSOLUTELY AMAZING custom ranch home with high-end construction, incredible views, and a finished walkout basement! Located at the end of a private cul-de-sac, this one-of-a-kind home overlooks 1.15 private acres, the 16th green of Hughes Creek Golf Course, and miles of scenic views beyond. If you have been searching for exceptional one-level living, this is it. From the moment you enter through the oversized solid front door, you'll appreciate the quality, design, and setting this home offers. The main level features an open yet functionally private layout, beautiful hardwood flooring through most of the first floor, and elegant ceiling details ranging from 12' to 18', including box-beamed, coffered, and vaulted designs. A dramatic wall of windows fills the home with natural light and showcases some of the best views in the area. The chef's kitchen is beautifully appointed with a Jenn-Air Professional gas range/oven, stainless steel appliances, granite countertops, a large island with prep sink, spacious butler's pantry with pullout shelving, ample custom cabinetry, and under-cabinet lighting. The primary suite is a true retreat with a private hall entrance, new carpeting, bay windows with plantation shutters, a sitting area with hardwood flooring, a spacious walk-in closet with dual entrances, built-ins, and transom windows for natural light. The luxurious bath offers a European-style walk-in shower with seating, whirlpool tub, separate vanities, and built-in storage. Three
Interior Details
3636
4
2.5
Has Heating:
No
Heating Type:
N/A
Has Cooling:
Yes
Cooling Type:
Central
Has Fuel:
No
Fuel Type:
N/A
Has Basement:
No
Basement Type:
Full
Has Flooring:
No
Flooring Type:
N/A
Has Fireplace:
Yes
Fireplace Type:
N/A
Property Details
49949
No
No
Type:
N/A
Location:
N/A
Status:
N/A
Number of Spaces:
N/A
No
No
No
No
Yes
No
No
Construction Details
N/A
Combination
N/A
N/A
N/A
Tax History
Year
Amount
Land
Improvement
Percent Change
Assessment
2019
$18,162
$32,939
$164,878
--%
$197,817
2018
$15,524
$32,939
$134,468
--%
$167,407
2017
$15,527
$32,565
$132,939
--%
$165,504
2016
$15,373
$31,706
$127,786
--%
$159,492
2015
$15,637
$30,082
$125,529
--%
$155,611
2013
$15,743
$28,471
$129,017
--%
$157,488

Average Home Price in 60119
Nearby Properties
Zip Code
Price
Bed
Bath
Sqft
Lot
Sold Date
$995,644
4 Beds
2.5 Baths
3,636 Sqft
49,949 Lot (sqft)
Sold 10/26/2026