
Member Features
Find Real Estate Bargain!
Full foreclosure details
Home value, equity and ownership info
Find homes priced below market
Get full access with a FREE Account
Already a member?
$509,900
Listing Price3beds
2baths
1,918sqft
3,520sqft lot
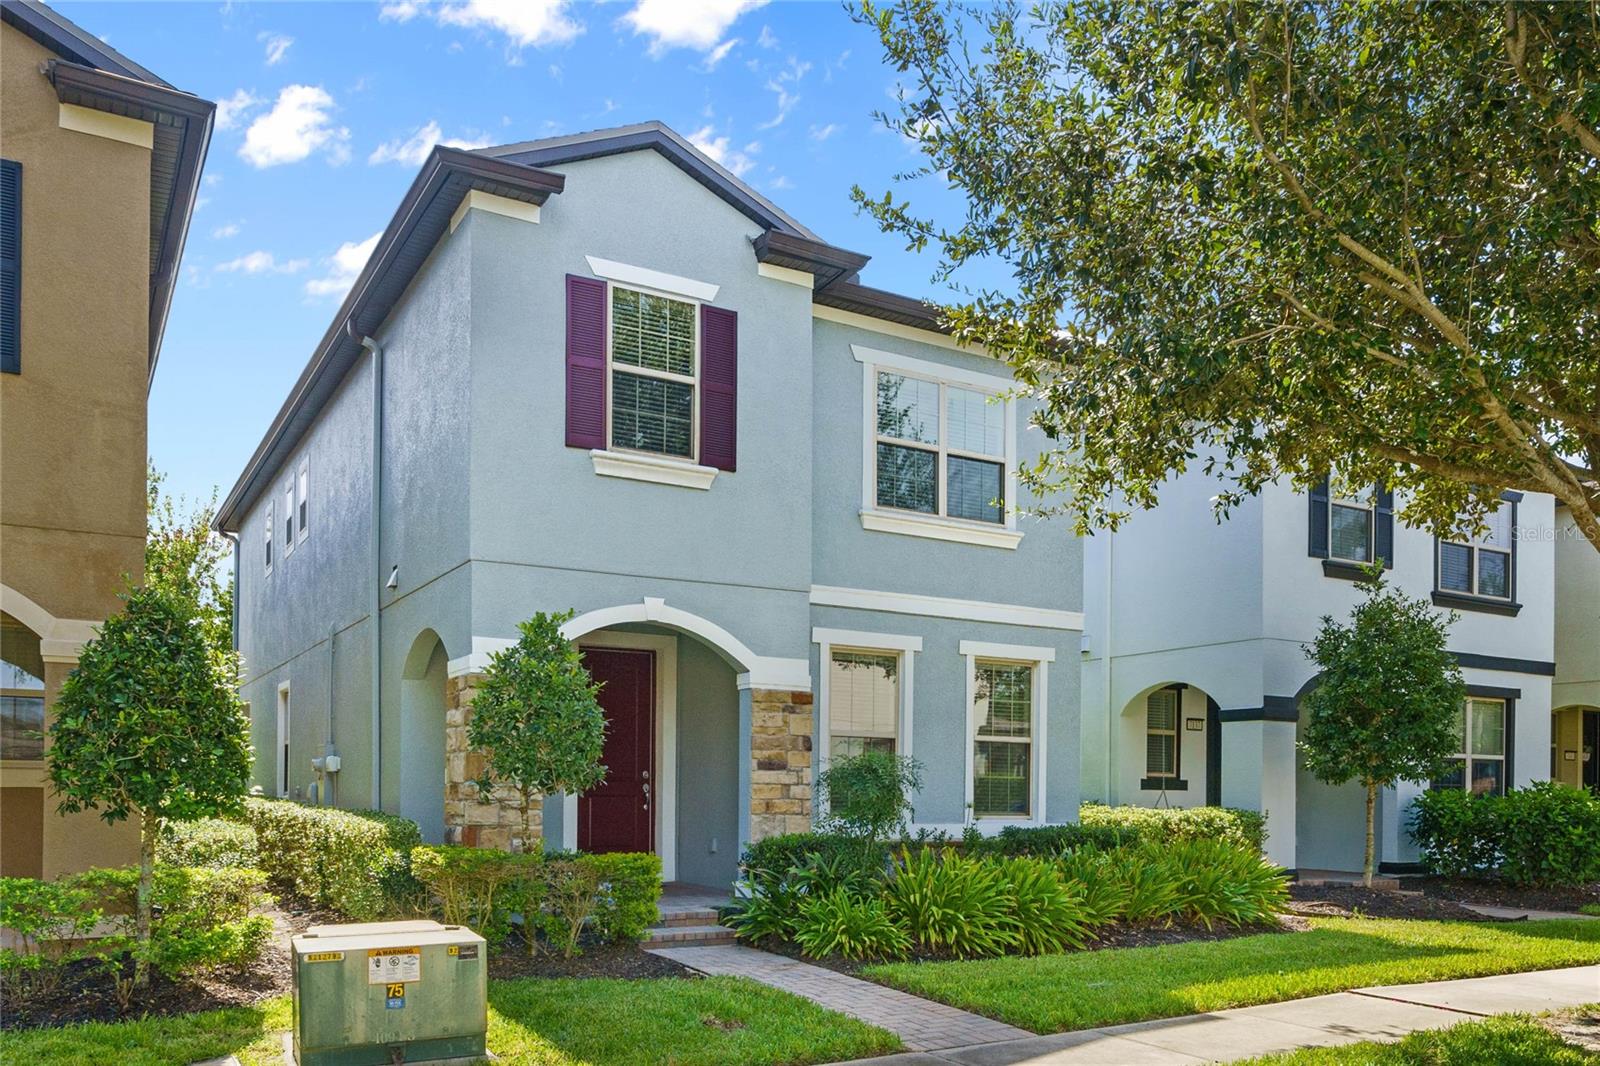
7131 Spring Park Dr, Winter Garden, FL 34787
Member Features
Find Real Estate Bargain!
Full foreclosure details
Home value, equity and ownership info
Find homes priced below market
Get full access with a FREE Account
Already a member?
For Sale
Off Market
Home type
Price / sqft
Year built
Home Details
Step into this one-of-a-kind single-family home, perfectly blending modern design with exceptional flexibility. Situated in the desirable Lakeview Pointe subdivision, this home boasts a rear detached 2-car garage and is currently configured with two spacious en-suite bedrooms. Designed for future adaptability, the home offers the option to convert two additional rooms, each with walk-in closets, into full bedrooms, creating a potential four-bedroom layout. As you approach, a charming paver walkway leads to the covered front entry, welcoming you into a spacious foyer where you'll find a dedicated office space, perfect for working from home or managing daily tasks. The open floor plan flows seamlessly from the foyer into the living areas, where an open kitchen awaits. Featuring abundant cabinetry, granite countertops, a tiled backsplash, and a counter-height breakfast bar, the kitchen is ideal for both everyday meals and entertaining. The kitchen overlooks a generous family room and a dining area, which is graced with French doors that open onto a beautifully pavered lanai. This outdoor space, complete with a lanai and an extended patio, provides the perfect backdrop for al fresco dining or relaxing evenings, and it conveniently leads to the detached garage. Downstairs, youll also find a half bath and a well-placed storage closet, adding to the homes practicality. Upstairs, the luxurious touches continue with stunning luxury vinyl plank flooring throughout. The second leve
Interior Details
1918
3
2
Has Heating:
Yes
Heating Type:
Forced Air With Air Conditioning
Has Cooling:
Yes
Cooling Type:
Central
Has Fuel:
Yes
Fuel Type:
Electric
Has Basement:
No
Basement Type:
N/A
Has Flooring:
No
Flooring Type:
Wood (unspecified)
Has Fireplace:
Yes
Fireplace Type:
N/A
Property Details
3520
No
No
Type:
Garage, Detached
Location:
N/A
Status:
N/A
Number of Spaces:
2
No
No
No
No
Yes
No
No
Construction Details
N/A
Concrete Block
N/A
Gable/hip
Composition Shingle
Tax History
Year
Amount
Land
Improvement
Percent Change
Assessment
2020
$1,847
$0
$0
--%
$129,213
2019
$1,875
$0
$0
--%
$126,308
2018
$1,843
$0
$0
--%
$123,953
2017
$1,822
$0
$0
--%
$121,404
2016
$1,266
$50,000
$0
--%
$50,000

Average Home Price in 34787
Nearby Properties
Zip Code
Price
Bed
Bath
Sqft
Lot
Sold Date
$489,793
3 Beds
2.5 Baths
1,936 Sqft
3,771 Lot (sqft)
Sold 10/05/2026
$509,900
3 Beds
2 Baths
1,918 Sqft
3,520 Lot (sqft)
Sold 10/05/2026
$520,000
3 Beds
3 Baths
1,799 Sqft
3,520 Lot (sqft)
Sold 09/29/2026
$599,000
4 Beds
2 Baths
2,014 Sqft
6,003 Lot (sqft)
Sold 10/06/2026
$599,662
3 Beds
2 Baths
1,975 Sqft
6,111 Lot (sqft)
Sold 10/06/2026
$635,000
3 Beds
2 Baths
1,975 Sqft
6,120 Lot (sqft)
Sold 10/06/2026
$575,000
5 Beds
3 Baths
1,936 Sqft
4,328 Lot (sqft)
Sold 09/29/2026
$504,440
4 Beds
3 Baths
2,094 Sqft
3,519 Lot (sqft)
Sold 10/06/2026
$535,000
3 Beds
2 Baths
2,113 Sqft
3,519 Lot (sqft)
Sold 10/05/2026
Calculators
Mortgage
Mortgage Calculator
Details for 7131 SPRING PARK DR
Property Debt
Foreclosure Contact Details
Similar Homes Nearby



Guides for Spring Park Dr

Santa Ana’s real estate market shows substantial growth, with home values reaching $970K in June 2024, up from $799.5K in July 2023. Neighboring cities also display varied market trends. The data indicates a promising market for potential buyers and investors.



