Member Features
Find Real Estate Bargain!
Full foreclosure details
Home value, equity and ownership info
Find homes priced below market
Get full access with a FREE Account
Already a member?
$730,215
Listing Price--beds
2.5baths
2,886sqft
16,553sqft lot
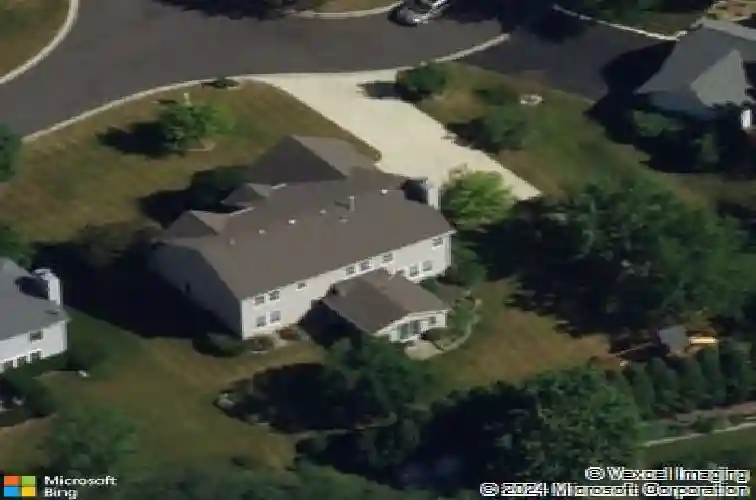
14355 Spring Meadow Ct, Libertyville, IL 60048
Member Features
Find Real Estate Bargain!
Full foreclosure details
Home value, equity and ownership info
Find homes priced below market
Get full access with a FREE Account
Already a member?
For Sale
Off Market
Home type
Price / sqft
Year built
Home Details
Welcome to this stunning 4-bedroom, 3.5-bath home in Libertyville's sought-after Forest Cove community! A two-story foyer with hardwood floors sets the tone as it leads you through the main level. From the foyer, step into a bright and spacious living room, which flows into a separate dining room and on to the kitchen. The kitchen boasts beautiful granite countertops, stainless steel appliances, a breakfast bar/island, and a cooktop seamlessly built into the island. Adjacent to the kitchen, the family room features a charming stone fireplace. French doors open to a sunlit study with high ceilings, while the sunroom offers a relaxing space with views of the expansive backyard. A convenient laundry/mudroom completes the first floor. Upstairs, double French doors lead to the primary suite, featuring a vaulted ceiling, full bath, and walk-in closet. Three additional carpeted bedrooms and a spacious shared bath with dual sinks complete the upper level. The finished basement extends your living space with a large recreation room, a full bath, and an additional bedroom. Enjoy additional storage space as well. Recent updates include a new HVAC system and furnace (2024) and a new wood shed (2024). Located just minutes from downtown Libertyville's shops and restaurants, this home is part of the award-winning Libertyville High School District. Don't miss your chance, this one won't last!
Interior Details
2886
N/A
2.5
Has Heating:
No
Heating Type:
N/A
Has Cooling:
Yes
Cooling Type:
Central
Has Fuel:
No
Fuel Type:
N/A
Has Basement:
No
Basement Type:
Basement (unspecified)
Has Flooring:
No
Flooring Type:
N/A
Has Fireplace:
Yes
Fireplace Type:
N/A
Property Details
16553
No
No
Type:
Garage, Attached
Location:
N/A
Status:
N/A
Number of Spaces:
2
No
No
No
No
No
No
No
Construction Details
N/A
N/A
N/A
N/A
N/A
Tax History
Year
Amount
Land
Improvement
Percent Change
Assessment
2019
$10,300
$38,868
$130,600
--%
$169,468
2018
$10,427
$39,566
$137,441
--%
$177,007
2017
$10,013
$38,317
$133,102
--%
$171,419
2016
$9,580
$36,330
$126,199
--%
$162,529
2015
$9,460
$33,956
$117,954
--%
$151,910
2013
$8,529
$31,905
$112,926
--%
$144,831
2012
$8,016
$30,099
$106,534
--%
$136,633
2011
$7,837
$31,420
$111,209
--%
$142,629

Average Home Price in 60048
Nearby Properties
Zip Code
Price
Bed
Bath
Sqft
Lot
Sold Date
$908,019
5 Beds
4.5 Baths
3,079 Sqft
28,750 Lot (sqft)
Sold 10/20/2026
$764,320
-- Beds
2.5 Baths
2,869 Sqft
19,602 Lot (sqft)
Sold 10/02/2026
$635,971
4 Beds
3 Baths
2,876 Sqft
21,780 Lot (sqft)
Sold 10/26/2026
$730,215
-- Beds
2.5 Baths
2,886 Sqft
16,553 Lot (sqft)
Sold 10/26/2026