Member Features
Find Real Estate Bargain!
Full foreclosure details
Home value, equity and ownership info
Find homes priced below market
Get full access with a FREE Account
Already a member?
$--
5beds
2baths
2,901sqft
3,600sqft lot
506 Spring Ln, Glenside, PA 19038
Member Features
Find Real Estate Bargain!
Full foreclosure details
Home value, equity and ownership info
Find homes priced below market
Get full access with a FREE Account
Already a member?
For Sale
Off Market
Home type
Price / sqft
Year built
Home Details
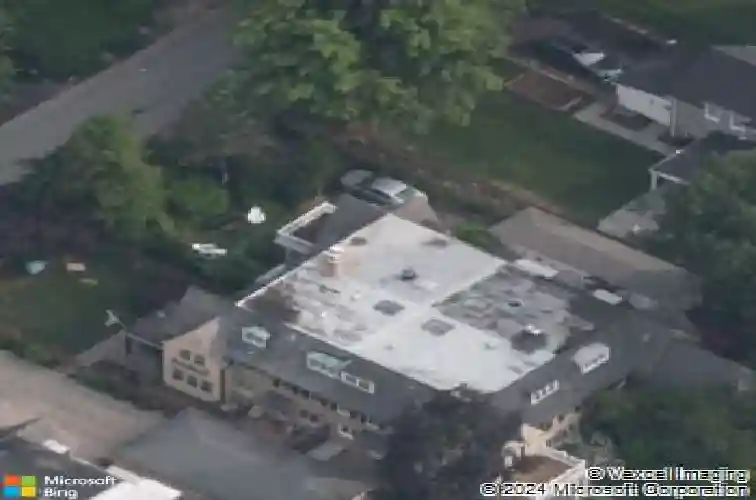
This beautiful, semi-detached Tudor home is situated on a quiet, tree lined street in Wyndmoor. As you walk past the front garden and through the covered porch, you will enter into a spacious living room with a wood burning fireplace. Adjacent, is the dining room with French doors opening to the front porch. Just off the dining room is a butlers pantry that leads to the eat in kitchen with natural cherry cabinets and a built in microwave drawer. n As you make your way to the upper floors, a skylight fills the stairwell with natural light. The second floor has a full bath and three bedrooms, one with a deck overlooking the gardens and the front of the property. The third floor has two bedrooms and a full bath. There are hardwood floors throughout, central air, a detached garage, and a driveway long enough to fit several more cars. n The location can't be beat. Just a few blocks away is the Gravers Lane stop of the Chestnut Hill West line for an easy ride to Center City. The shops and restaurants of Wyndmoor and Chestnut Hill are nearby and the beautiful Wissahickon Valley in Fairmount Park is minutes away with hiking, biking and horseback riding trails. There is also easy access to major highways and shopping centers. Make an appointment to see this special home today.
Interior Details
2901
5
2
Has Heating:
Yes
Heating Type:
Central
Has Cooling:
Yes
Cooling Type:
Central
Has Fuel:
Yes
Fuel Type:
Gas
Has Basement:
No
Basement Type:
Full
Has Flooring:
No
Flooring Type:
N/A
Has Fireplace:
Yes
Fireplace Type:
N/A
Property Details
3600
Yes
Yes
Type:
No Garage
Location:
N/A
Status:
N/A
Number of Spaces:
1
No
No
No
No
Yes
No
No
Construction Details
Duplex Single
Stone
N/A
N/A
N/A
Tax History
Year
Amount
Land
Improvement
Percent Change
Assessment
2020
$8,404
$0
$0
--%
$200,100
2019
$8,275
$0
$0
--%
$200,100
2018
$8,095
$0
$0
--%
$200,100
2017
$7,899
$0
$0
--%
$200,100
2016
$7,646
$0
$0
--%
$200,100
2014
$7,243
$0
$0
--%
$200,100
2012
$6,965
$0
$0
--%
$200,100

Average Home Price in 19038
Nearby Properties
Zip Code
Price
Bed
Bath
Sqft
Lot
Sold Date
$--
5 Beds
2 Baths
2,901 Sqft
3,600 Lot (sqft)
Sold 10/13/2026
$999,500
4 Beds
6 Baths
2,700 Sqft
7,795 Lot (sqft)
Sold 09/29/2026
$995,000
5 Beds
3 Baths
2,820 Sqft
6,750 Lot (sqft)
Sold 10/13/2026
$--
5 Beds
3 Baths
2,523 Sqft
3,525 Lot (sqft)
Sold 10/13/2026