
Member Features
Find Real Estate Bargain!
Full foreclosure details
Home value, equity and ownership info
Find homes priced below market
Get full access with a FREE Account
Already a member?
$929,000
Listing Price5beds
4baths
6,272sqft
13,068sqft lot
610 Spring Hollow Dr, Middletown, DE 19709
Member Features
Find Real Estate Bargain!
Full foreclosure details
Home value, equity and ownership info
Find homes priced below market
Get full access with a FREE Account
Already a member?
For Sale
Home type
Price / sqft
Year built
Home Details
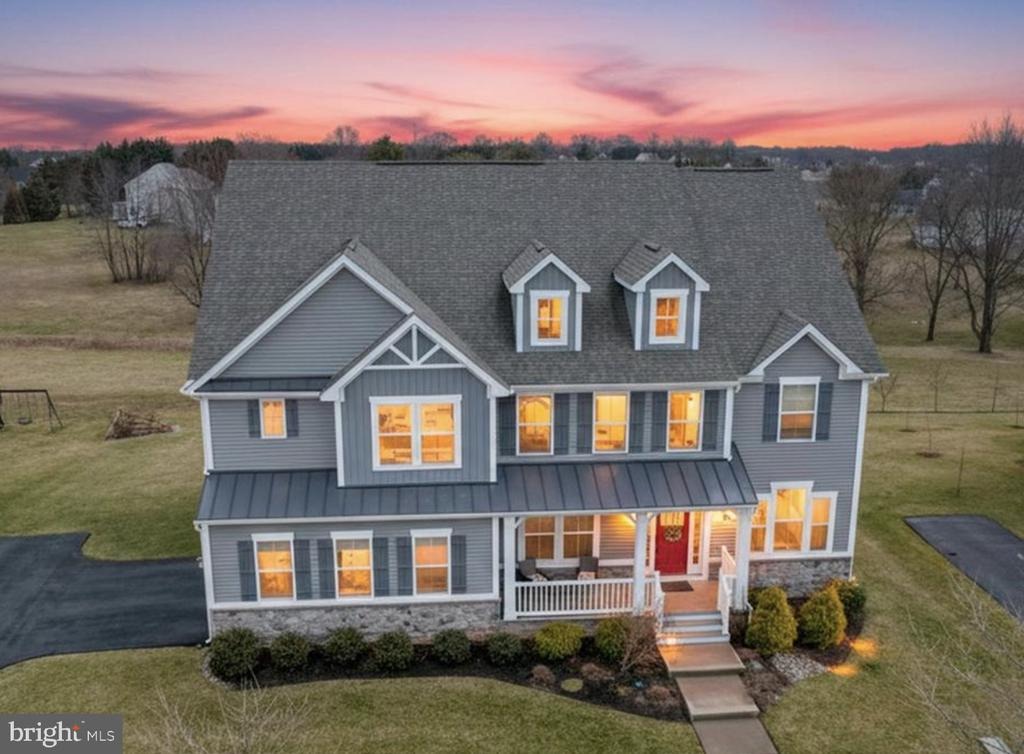
NEW PRICE! Welcome to 610 Spring Hollow Drive in the highly desirable community of Parkside. Situated on one of the neighborhood's premier lots, this exceptional Versailles model - one of the most coveted floor plans in the community - offers over 5200 sq ft above grade, expansive living spaces, timeless design, and a backyard setting that is truly second to none.nUpgraded engineered hardwood flooring extends throughout the main level, where the thoughtfully designed floor plan perfectly balances open-concept living with defined spaces for both everyday life and formal entertaining. Just off the foyer, the formal living and dining rooms provide an elegant setting for gatherings and celebrations. At the heart of the home, the dramatic two-story family room is flooded with natural light and seamlessly connects to the kitchen, creating an inviting atmosphere for family and guests alike.nWith 5 bedrooms and 4 full bathrooms, the versatile layout is designed to accommodate a variety of lifestyles. A first-floor bedroom with an adjoining full bath offers exceptional flexibility for guests, multigenerational living, or a private home office.nThe upper level features generously sized bedrooms and a spacious loft that can easily be transformed into a media room, second family room, playroom, study area, or workspace. The fully finished basement adds yet another level of versatility, providing ample space for recreation, fitness, gaming, entertaining, or whatever best suits your lifest
Interior Details
6272
5
4
Has Heating:
Yes
Heating Type:
Forced Air With Air Conditioning
Has Cooling:
Yes
Cooling Type:
Central
Has Fuel:
No
Fuel Type:
N/A
Has Basement:
No
Basement Type:
Unfinished
Has Flooring:
No
Flooring Type:
Carpet
Has Fireplace:
Yes
Fireplace Type:
N/A
Property Details
13068
No
No
Type:
Garage, Attached
Location:
N/A
Status:
N/A
Number of Spaces:
2
N/A
N/A
N/A
N/A
N/A
N/A
N/A
Construction Details
Colonial
Aluminum/vinyl
N/A
Gable
Fiberglass
Tax History
Year
Amount
Land
Improvement
Percent Change
Assessment
0
$0
$15,700
$144,400
--%
$160,100
2019
$4,408
$15,700
$144,400
--%
$160,100
2018
$239
$9,100
$0
--%
$9,100
2017
$230
$9,100
$0
--%
$9,100
2016
$207
$9,100
$0
--%
$9,100
2014
$197
$9,000
$0
--%
$9,000
2013
$196
$9,000
$0
--%
$9,000
2012
$182
$9,000
$0
--%
$9,000

Average Home Price in 19709
Nearby Properties
Zip Code
Price
Bed
Bath
Sqft
Lot
Sold Date
$999,000
3 Beds
3.5 Baths
5,825 Sqft
16,553 Lot (sqft)
Sold 10/06/2026
$929,000
5 Beds
4 Baths
6,272 Sqft
13,068 Lot (sqft)
Sold 10/05/2026
$899,999
$899,999
4 Beds
3.5 Baths
6,074 Sqft
11,761 Lot (sqft)
Sold 10/06/2026





