

Member Features
Find Real Estate Bargain!
Full foreclosure details
Home value, equity and ownership info
Find homes priced below market
Get full access with a FREE Account
Already a member?
$479,900
Listing Price3beds
2baths
1,184sqft
47,045sqft lot
90 Spring Hill Rd, Harwinton, CT 06791
Member Features
Find Real Estate Bargain!
Full foreclosure details
Home value, equity and ownership info
Find homes priced below market
Get full access with a FREE Account
Already a member?
For Sale
Off Market
Home type
Price / sqft
Year built
Home Details
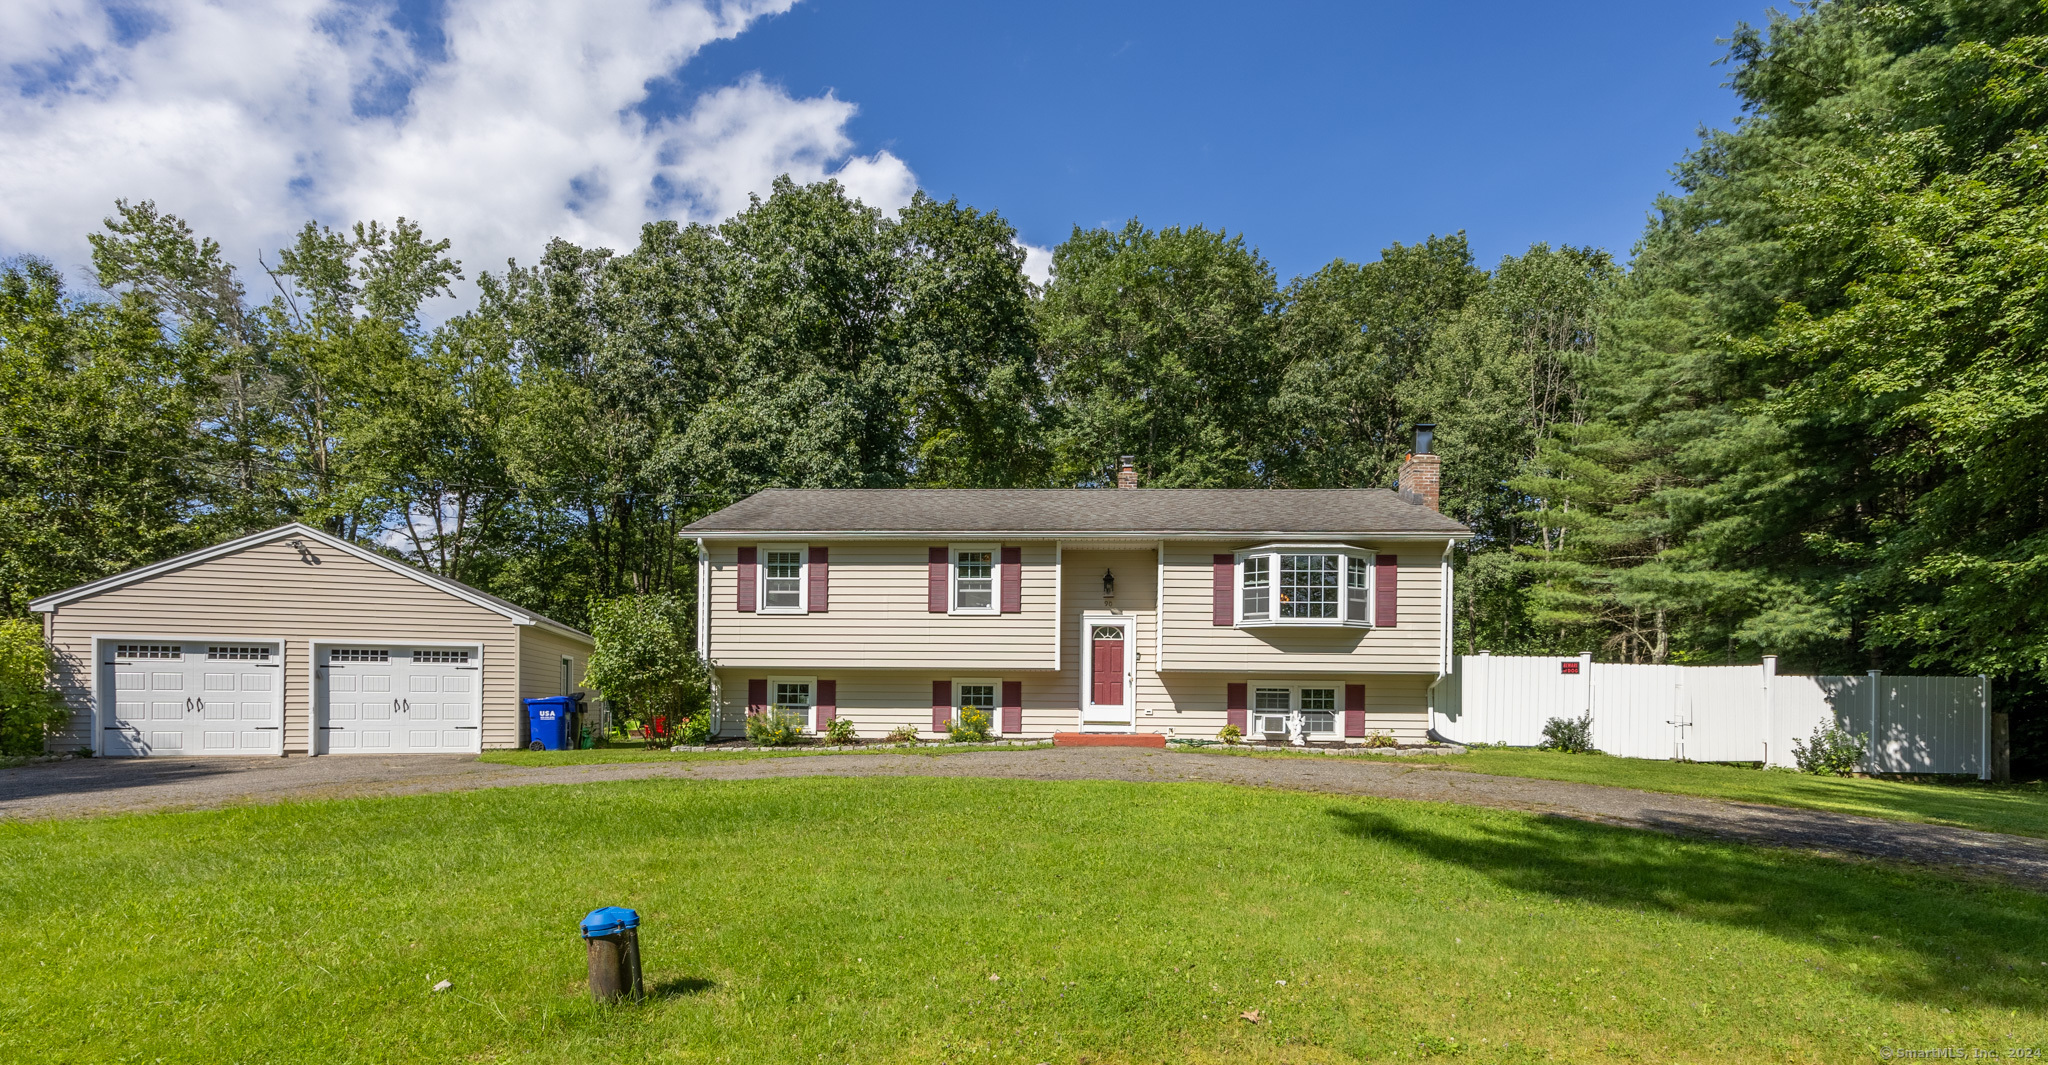
Welcome to 90 Spring Hill Road. This expansive (2, 288 sqft) Raised Ranch home was remodeled top to bottom in 2019 and sits on 1.08ac. The main level kitchen includes new cabinetry, hardware, countertops, tile backsplash and stainless steel appliances with access to the large rear deck overlooking the above ground pool, fenced in area and park-like landscaped grounds. In additional to the kitchen, the main floor also includes a generous sized living room with a wood burning fireplace, dining area, full bath, primary bedroom with half bath and two additional bedrooms with plenty of closet space. Need even more space? Additional value unlocked with a fully finished lower level. The lower level includes a living/dining area, full kitchen with stainless steel appliances, full bath and a massive sized bedroom with ample closet space and its own fireplace. Recessed lighting and tile/luxury vinyl plank floors with plenty of natural light makes this the perfect multi-gen space. This home offers a 2 car detached garage with a work bench and cabinets as well as plenty of off street parking. Some of the newer exterior upgrades include: septic tank, well pump, garage doors, lighting and much more. Architectural shingled roof is a plus. This property is a must see and won't last long- schedule your viewing today! (Agent owner)
Interior Details
1184
3
2
Has Heating:
Yes
Heating Type:
Hot Water
Has Cooling:
No
Cooling Type:
N/A
Has Fuel:
Yes
Fuel Type:
Oil
Has Basement:
No
Basement Type:
Full
Has Flooring:
No
Flooring Type:
N/A
Has Fireplace:
Yes
Fireplace Type:
N/A
Property Details
47045
Yes
Yes
Type:
N/A
Location:
N/A
Status:
N/A
Number of Spaces:
N/A
N/A
N/A
N/A
N/A
N/A
N/A
N/A
Construction Details
Raised Ranch
Aluminum/vinyl
N/A
Gable
Asphalt
Tax History
Year
Amount
Land
Improvement
Percent Change
Assessment
2020
$4,577
$48,690
$114,790
--%
$163,480
2019
$4,577
$48,690
$114,790
--%
$163,480
2018
$4,884
$59,120
$115,320
--%
$174,440
2017
$4,849
$59,120
$115,320
--%
$174,440
2016
$4,849
$59,120
$115,320
--%
$174,440
2014
$4,692
$59,120
$115,320
--%
$174,440
2011
$4,523
$68,540
$115,330
--%
$183,870

Average Home Price in 06791
Nearby Properties
Zip Code
Price
Bed
Bath
Sqft
Lot
Sold Date
$453,166
$453,166
3 Beds
1.5 Baths
1,248 Sqft
28,314 Lot (sqft)
Sold 09/29/2026
$614,893
3 Beds
1 Baths
1,152 Sqft
25,265 Lot (sqft)
Sold 10/05/2026
$266,864
$266,864
3 Beds
1 Baths
1,032 Sqft
22,651 Lot (sqft)
Sold 10/05/2026
$479,900
3 Beds
2 Baths
1,184 Sqft
47,045 Lot (sqft)
Sold 10/06/2026




