Member Features
Find Real Estate Bargain!
Full foreclosure details
Home value, equity and ownership info
Find homes priced below market
Get full access with a FREE Account
Already a member?
$1,175,000
Listing Price3beds
4baths
4,624sqft
45,302sqft lot
6712 Spring Grove CT Ne, Cedar Rapids, IA 52411
Member Features
Find Real Estate Bargain!
Full foreclosure details
Home value, equity and ownership info
Find homes priced below market
Get full access with a FREE Account
Already a member?
For Sale
Off Market
Home type
Price / sqft
Year built
Home Details
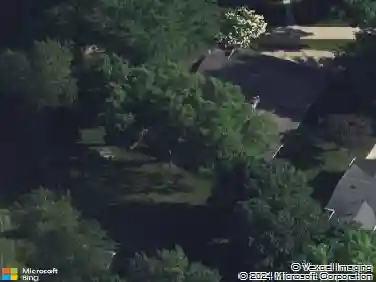
This one owner property is located in a neighborhood of all custom homes, conveniently located with easy access to Edgewood Road, Hwy 100 and I-380. The house is situated to take advantage of the mature timber and open view of the valley. Super private 1 acre lot with little or no view of the neighboring homes. The landscaping was designed by one of the areas highly regarded landscapers. Their design encompasses foundation plantings, islands of plantings, berms and landscape lighting throughout the entire area. It was designed to provide colors / greenery throughout the entire year. One of the primary features is an award-winning pond-less waterfall surrounded with plantings. This feature is located adjacent to the screened in porch and primary bedroom above to take advantage of the visibility and calming sound and lighting. The side yards are spacious to allow for play areas & entertainment venues including a potential pool site. With an open-air deck, screened porch, covered patio and an open-air large patio the opportunities are numerous for large and small gatherings. The interior of this home was designed with an open floor plan focusing on the views afforded by numerous large windows. The architect used natural light and high ceilings to bring the outside in. Constructed with an abundance of custom features orchestrated by the use of interior and exterior transom windows, trapezoid and rectangle windows, detailed wood moldings and trim and intricate window casings. With
Interior Details
4624
3
4
Has Heating:
Yes
Heating Type:
Forced Air With Air Conditioning
Has Cooling:
Yes
Cooling Type:
Central
Has Fuel:
Yes
Fuel Type:
Gas
Has Basement:
No
Basement Type:
Partial
Has Flooring:
No
Flooring Type:
Ceramic Tile
Has Fireplace:
Yes
Fireplace Type:
N/A
Property Details
45302
No
No
Type:
N/A
Location:
N/A
Status:
N/A
Number of Spaces:
N/A
No
No
No
No
Yes
No
No
Construction Details
A-frame
Aluminum/vinyl
N/A
Hip
Asphalt
Tax History
Year
Amount
Land
Improvement
Percent Change
Assessment
2020
$14,588
$135,500
$552,300
--%
$687,800
2019
$14,642
$135,500
$552,300
--%
$687,800
2018
$14,234
$135,500
$552,300
--%
$687,800
2017
$14,730
$135,500
$552,300
--%
$687,800
2016
$12,930
$135,500
$549,400
--%
$684,900
2014
$12,562
$125,400
$481,029
--%
$606,429
2012
$12,188
$123,980
$488,245
--%
$612,225
2011
$12,346
$125,400
$486,825
--%
$612,225

Average Home Price in 52411
Nearby Properties
Zip Code
Price
Bed
Bath
Sqft
Lot
Sold Date
$1,175,000
$1,175,000
3 Beds
4 Baths
4,624 Sqft
45,302 Lot (sqft)
Sold 10/12/2026
$539,900
6 Beds
3 Baths
4,064 Sqft
18,861 Lot (sqft)
Sold 10/27/2026
$631,816
3 Beds
5 Baths
4,180 Sqft
19,079 Lot (sqft)
Sold 10/26/2026