
Member Features
Find Real Estate Bargain!
Full foreclosure details
Home value, equity and ownership info
Find homes priced below market
Get full access with a FREE Account
Already a member?
$438,000
Listing Price3beds
2baths
1,574sqft
6,098sqft lot
3640 Spring Day Ct, Las Vegas, NV 89147
Member Features
Find Real Estate Bargain!
Full foreclosure details
Home value, equity and ownership info
Find homes priced below market
Get full access with a FREE Account
Already a member?
For Sale
Home type
Price / sqft
Year built
Home Details
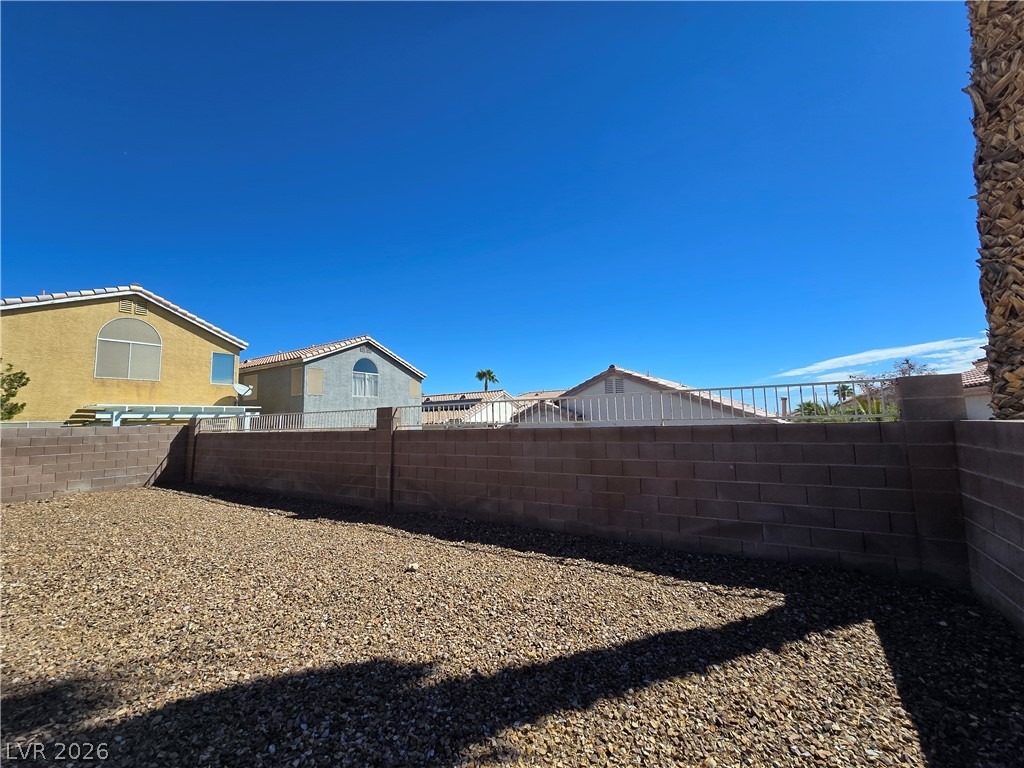
Welcome home to this lovely 3-bedroom, 2-bathroom single-story home tucked away in a desirable cul-de-sac with NO HOA! BRAND NEW 8mm (LVP) Luxury Vinyl Plank flooring that is durable and easy to maintain. The inviting open floor plan features a spacious kitchen with granite countertops, a center island, and breakfast bar, perfect for everyday living and entertaining. New LVP flooring throughout. The living room offers a cozy fireplace and comfortable gathering space. Vaulted ceiling from the entrance all the way to the kitchen & family room. Primary suite includes a walk-in closet and a private bathroom with a separate shower and soaking tub. Step outside to enjoy the large backyard with a long covered patio, offering plenty of space for outdoor entertaining, relaxing, or play. Generous driveway parking adds convenience. All newer Fridge washer & dryer are included as-is. A wonderful home in a great setting-don't miss it!
Interior Details
1574
3
2
Has Heating:
Yes
Heating Type:
Forced Air With Air Conditioning
Has Cooling:
Yes
Cooling Type:
Central
Has Fuel:
No
Fuel Type:
N/A
Has Basement:
No
Basement Type:
N/A
Has Flooring:
No
Flooring Type:
Carpet
Has Fireplace:
Yes
Fireplace Type:
N/A
Property Details
6098
Yes
Yes
Type:
Garage, Attached
Location:
N/A
Status:
N/A
Number of Spaces:
2
No
No
No
No
No
No
No
Construction Details
N/A
N/A
N/A
N/A
Concrete
Tax History
Year
Amount
Land
Improvement
Percent Change
Assessment
2021
$1,561
$22,050
$44,968
--%
$67,018
2020
$1,463
$21,350
$44,410
--%
$65,760
2019
$1,396
$16,800
$42,838
--%
$59,638
2018
$1,696
$14,350
$43,486
--%
$57,836
2017
$1,307
$14,000
$44,193
--%
$58,193
2014
$1,263
$11,550
$42,391
--%
$53,941
2013
$1,331
$9,100
$32,711
--%
$41,811

Average Home Price in 89147
Nearby Properties
Zip Code
Price
Bed
Bath
Sqft
Lot
Sold Date
$365,868
3 Beds
2 Baths
1,366 Sqft
3,920 Lot (sqft)
Sold 10/06/2026
$407,019
3 Beds
2 Baths
1,599 Sqft
5,227 Lot (sqft)
Sold 10/06/2026
$430,111
3 Beds
2 Baths
1,366 Sqft
4,356 Lot (sqft)
Sold 06/26/2026
$347,350
3 Beds
2.5 Baths
1,345 Sqft
2,178 Lot (sqft)
Sold 05/21/2026
$386,605
2 Beds
3 Baths
1,609 Sqft
2,178 Lot (sqft)
Sold 10/06/2026
$343,409
2 Beds
2.5 Baths
1,345 Sqft
2,614 Lot (sqft)
Sold 10/06/2026
$124,500
$124,500
4 Beds
3 Baths
1,619 Sqft
2,614 Lot (sqft)
Sold 10/06/2026
$478,891
3 Beds
2 Baths
1,599 Sqft
5,663 Lot (sqft)
Sold 10/06/2026
$419,766
$419,766
3 Beds
2.5 Baths
1,499 Sqft
2,614 Lot (sqft)
Sold 09/29/2026






