
Member Features
Find Real Estate Bargain!
Full foreclosure details
Home value, equity and ownership info
Find homes priced below market
Get full access with a FREE Account
Already a member?
$799,000
Listing Price5beds
5baths
7,447sqft
65,340sqft lot
1530 Spring Creek Dr, Yukon, OK 73099
Member Features
Find Real Estate Bargain!
Full foreclosure details
Home value, equity and ownership info
Find homes priced below market
Get full access with a FREE Account
Already a member?
For Sale
Off Market
Home type
Price / sqft
Year built
Home Details
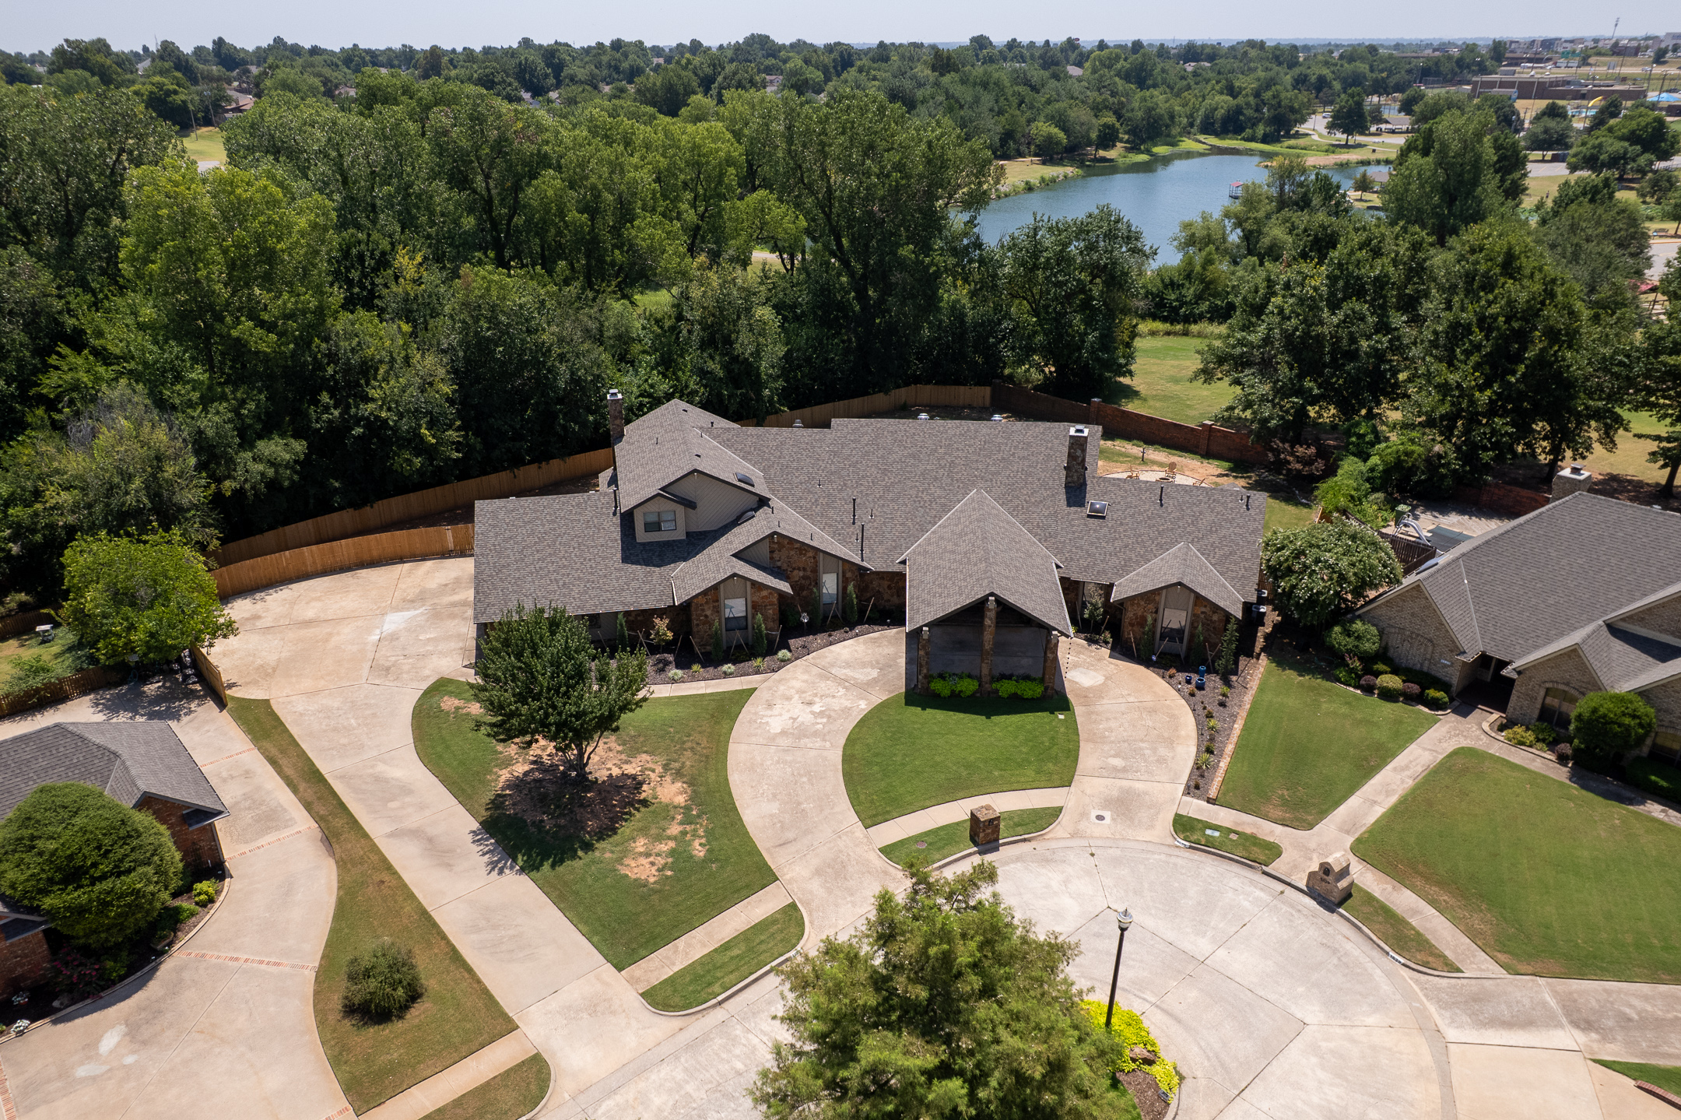
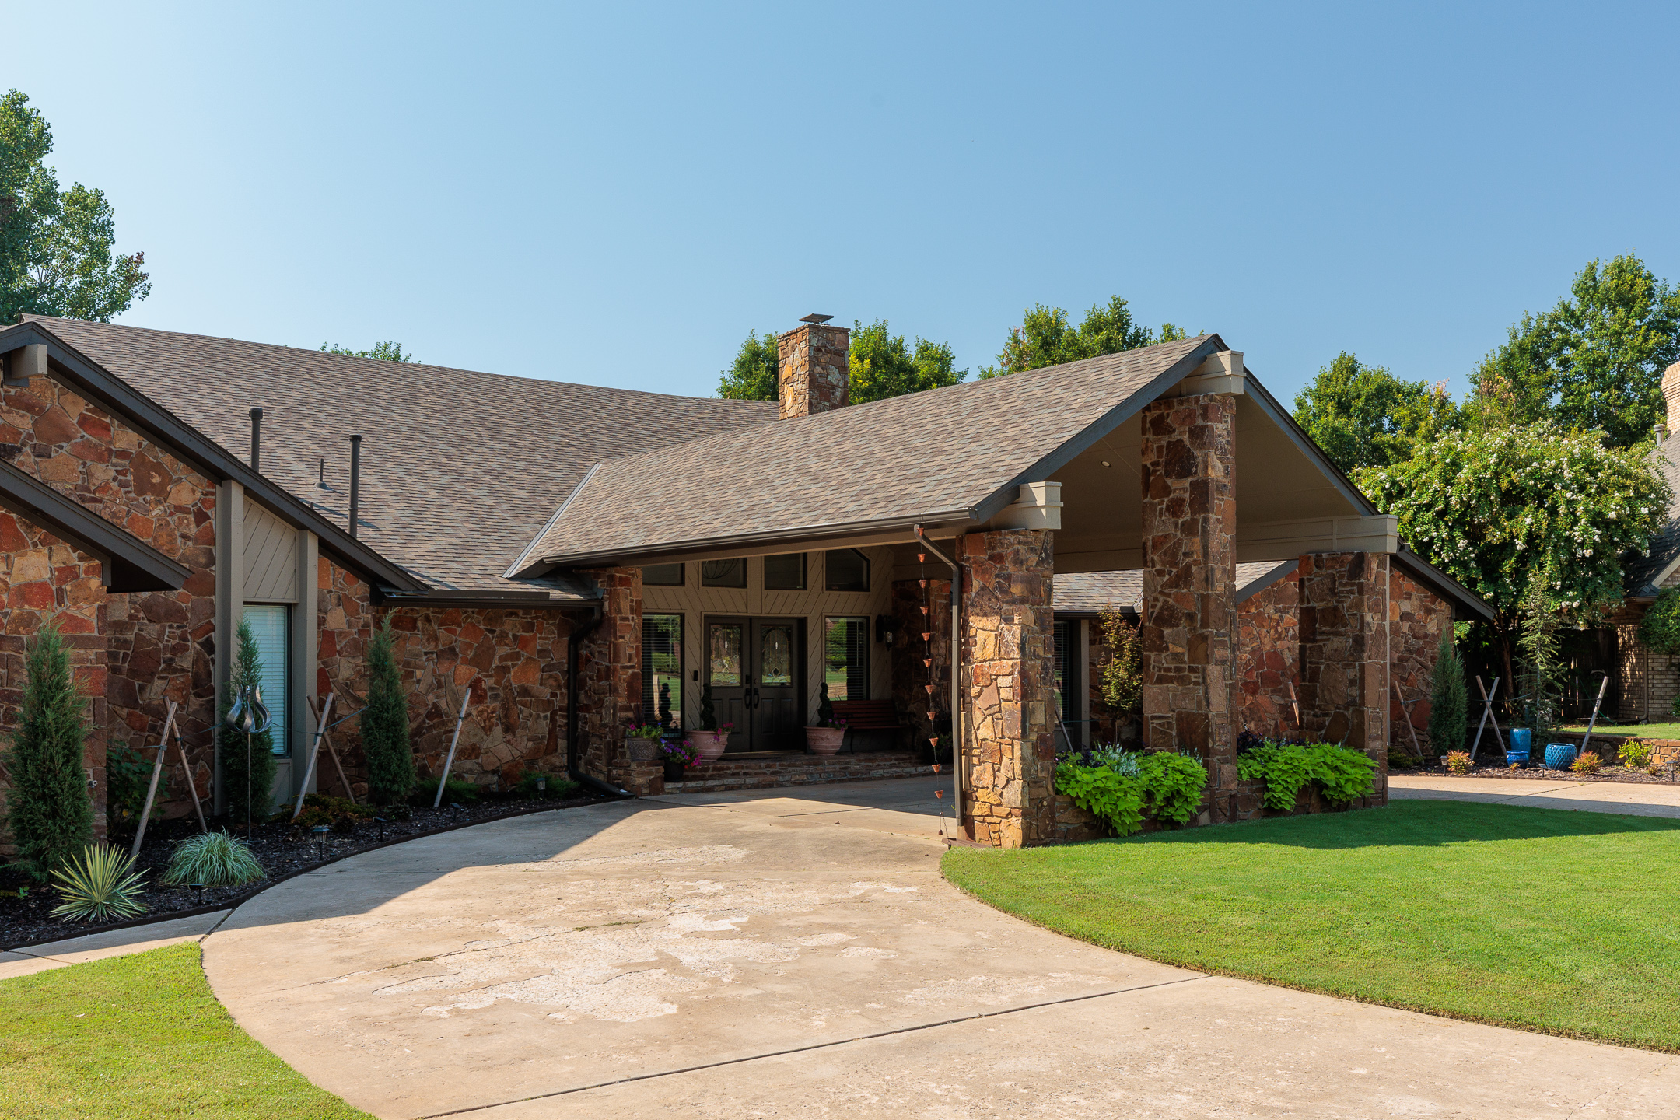
Walls of glass, soaring ceilings and bold architectural lines define this custom home in Yukon's Spring Creek community. Set on 1.5 acres backing directly to Chisholm Trail Park with no neighbors behind, the more than 7,400-square-foot residence offers generous first-floor living, a private tree-lined setting and a quiet cul-de-sac location. Few homes offer anything like the dramatic timber-clad natatorium. Vaulted timber ceilings, walls of glass, a heated indoor saltwater pool, sauna, fireplace, wet bar, kitchenette and generous gathering spaces create an extraordinary setting for year-round swimming, entertaining, relaxation and everyday luxury. The main living room is anchored by a striking fireplace beneath soaring ceilings, while expansive windows flood the space with natural light and frame views of the natatorium. The remodeled kitchen features custom cabinetry, stone countertops, a generous island and updated appliances. The private first-floor primary suite features a renovated ensuite bath. With five bedrooms, including three on the main level, the home offers flexibility for family, guests or a home office. Upstairs, two additional bedrooms are joined by generous living spaces and a second wet bar. An interior concrete safe room offers added peace of mind. A three-car garage and circular drive provide ample parking for family and guests. Outside, refreshed landscaping, new fencing, a fire pit and a restored koi pond complement the wooded backdrop. New flooring, fre
Interior Details
7447
5
5
Has Heating:
Yes
Heating Type:
Forced Air With Air Conditioning
Has Cooling:
Yes
Cooling Type:
Central
Has Fuel:
No
Fuel Type:
N/A
Has Basement:
No
Basement Type:
N/A
Has Flooring:
No
Flooring Type:
N/A
Has Fireplace:
Yes
Fireplace Type:
N/A
Property Details
65340
No
No
Type:
Carport (unspecified)
Location:
N/A
Status:
N/A
Number of Spaces:
6
No
No
No
No
Yes
No
No
Construction Details
Traditional/old
Stone
N/A
Gable
Composition Shingle
Tax History
Year
Amount
Land
Improvement
Percent Change
Assessment
2019
$7,230
$6,900
$57,444
--%
$64,344
2019
$7,230
$6,900
$59,941
--%
$66,841
2018
$6,896
$6,900
$56,660
--%
$63,560
2017
$6,913
$6,900
$57,805
--%
$64,705
2016
$6,768
$6,900
$56,423
--%
$63,323
2014
$6,469
$6,900
$52,788
--%
$59,688
2013
$6,205
$6,900
$51,050
--%
$57,950
2012
$6,003
$6,900
$49,362
--%
$56,262

Average Home Price in 73099
Nearby Properties
Zip Code
Price
Bed
Bath
Sqft
Lot
Sold Date
$507,751
$507,751
4 Beds
5.5 Baths
6,357 Sqft
87,120 Lot (sqft)
Sold 09/29/2026
$799,000
$799,000
5 Beds
5 Baths
7,447 Sqft
65,340 Lot (sqft)
Sold 08/10/2026




