
Member Features
Find Real Estate Bargain!
Full foreclosure details
Home value, equity and ownership info
Find homes priced below market
Get full access with a FREE Account
Already a member?
$415,000
Listing Price3beds
2baths
2,411sqft
27,443sqft lot
115 Spring Branch Dr, Four Oaks, NC 27524
Member Features
Find Real Estate Bargain!
Full foreclosure details
Home value, equity and ownership info
Find homes priced below market
Get full access with a FREE Account
Already a member?
For Sale
Off Market
Home type
Price / sqft
Year built
Home Details
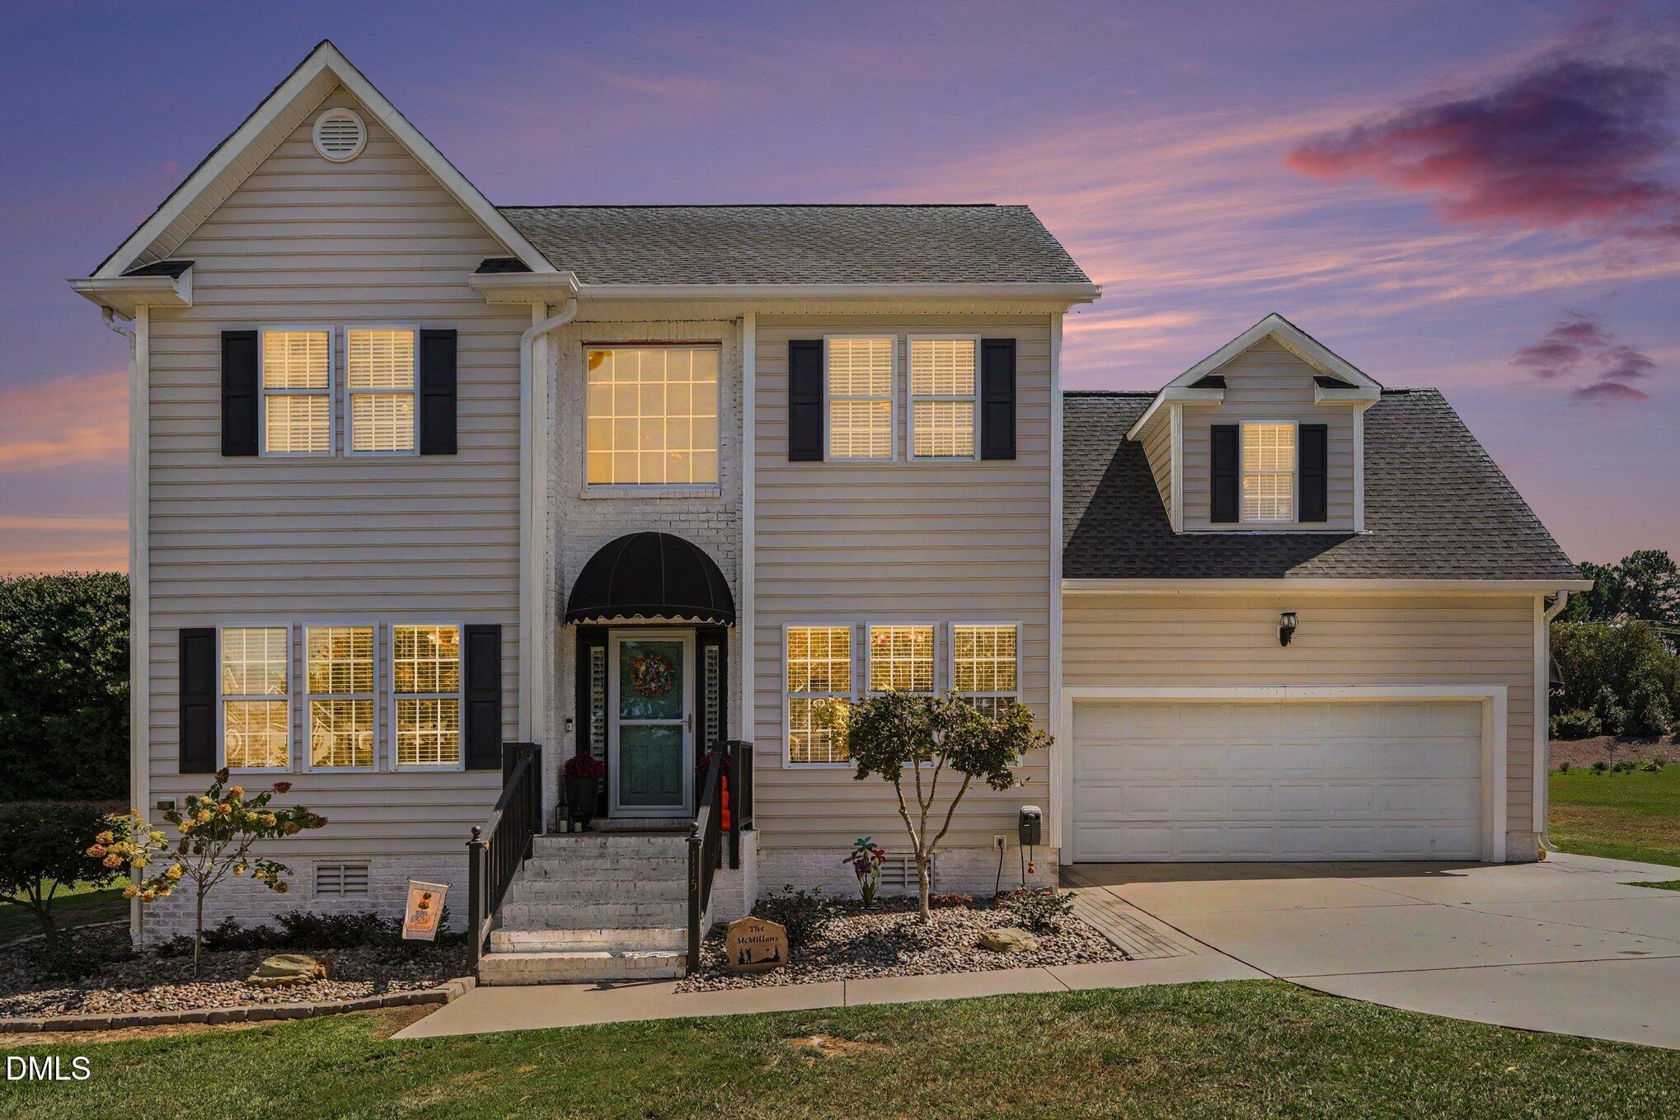
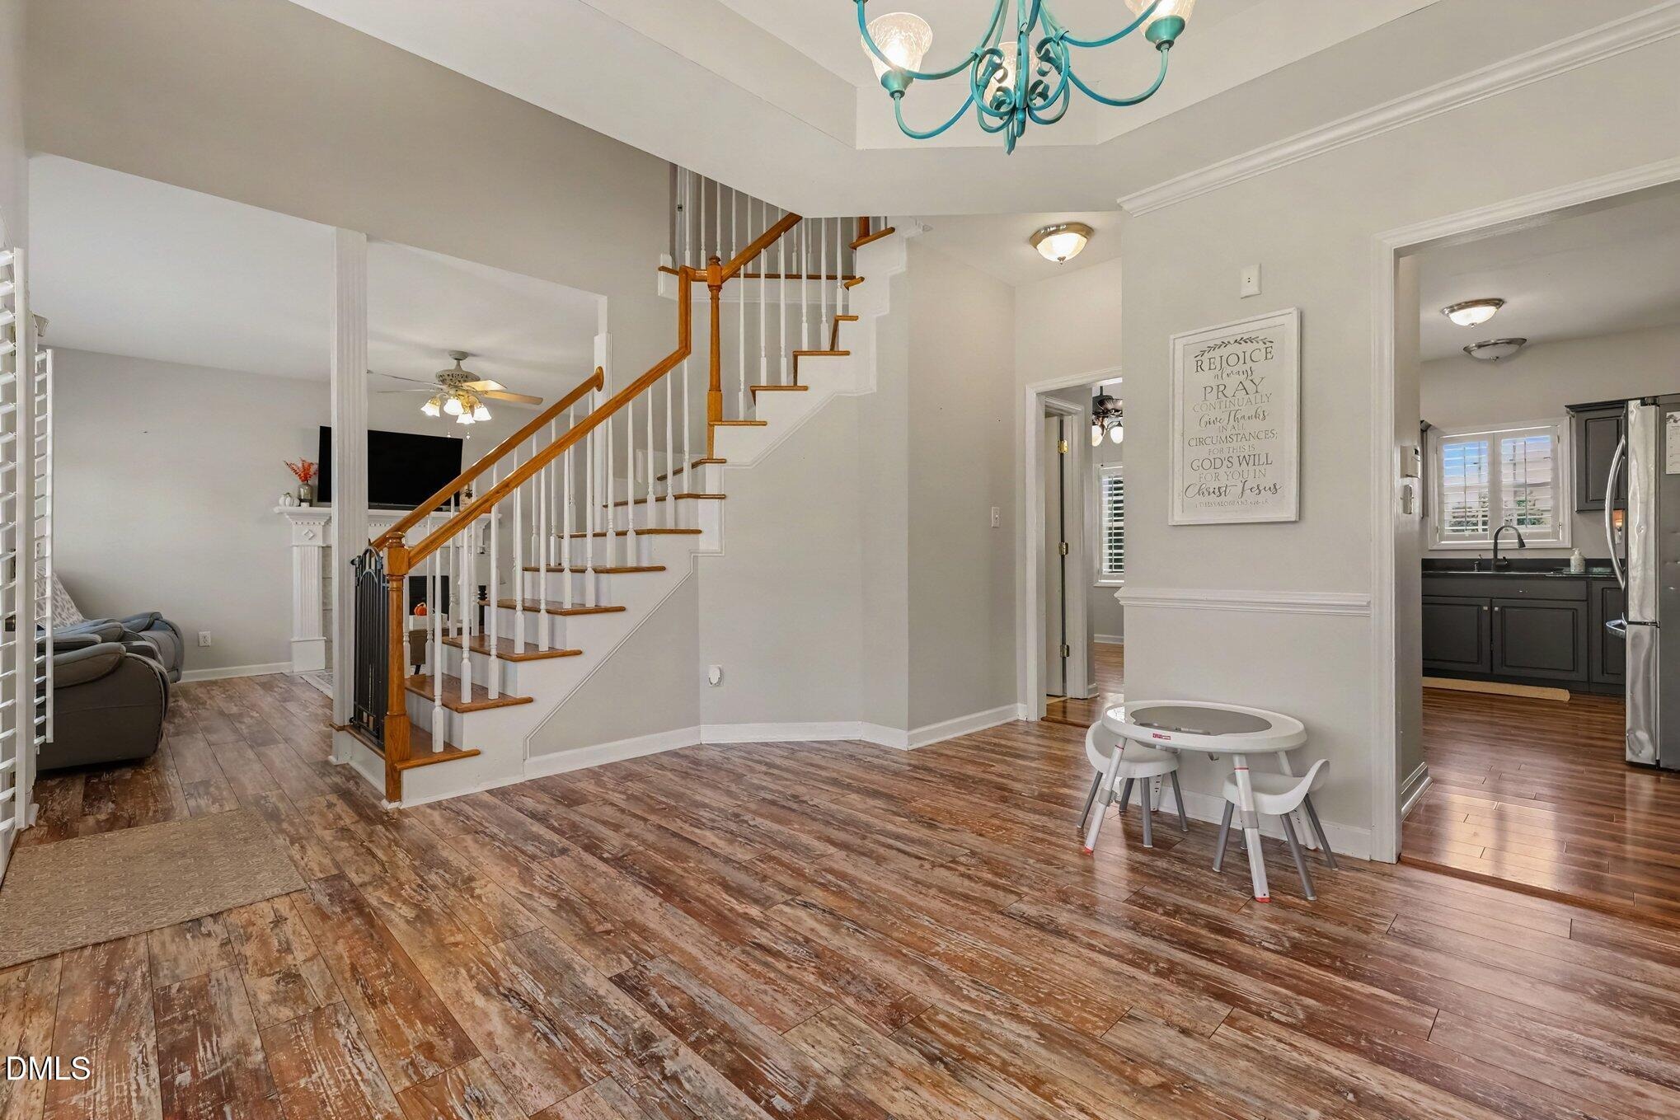
There's a lot to love about 115 Spring Branch Drive - from the established neighborhood setting to the comfortable layout and the updates made over the past year. Inside, the home offers 3 bedrooms, 2.5 baths, a spacious bonus room, sunroom, formal dining room and a welcoming living area with fireplace and plantation shutters. The kitchen features granite countertops, plenty of cabinet space and an easy flow into the main living areas. The current owners purchased the home less than a year ago and have spent that time caring for it and making improvements, including enhancing the backyard patio area to create a better space for grilling, entertaining and enjoying time outside. Their move is simply a change in lifestyle preference - the home itself has been well cared for and is ready for its next owner. The .63-acre lot gives you more space than you'll find in many neighborhood settings, along with a two-car garage and separate storage building. One of the biggest perks is the location. Johnston County Country Club is just around the corner for golf, pool and other amenities, and you're convenient to Four Oaks, Smithfield, I-95, shopping, dining and the continued growth happening throughout the area. If you're looking for a home with character, space and a well-established neighborhood feel, this one is worth seeing in person.
Interior Details
2411
3
2
Has Heating:
Yes
Heating Type:
Heat Pump
Has Cooling:
Yes
Cooling Type:
Central
Has Fuel:
Yes
Fuel Type:
Electric
Has Basement:
No
Basement Type:
N/A
Has Flooring:
No
Flooring Type:
Carpet
Has Fireplace:
Yes
Fireplace Type:
N/A
Property Details
27443
No
No
Type:
N/A
Location:
N/A
Status:
N/A
Number of Spaces:
N/A
No
No
No
No
No
No
No
Construction Details
N/A
Aluminum/vinyl
N/A
Gable/hip
Composition Shingle
Tax History
Year
Amount
Land
Improvement
Percent Change
Assessment
2020
$2,755
$69,290
$158,400
--%
$227,690
2019
$2,755
$69,290
$158,400
--%
$227,690
2018
$3,290
$69,290
$198,270
--%
$267,560
2017
$3,210
$69,290
$198,270
--%
$267,560
2016
$3,187
$69,290
$196,350
--%
$265,640
2014
$3,103
$69,290
$196,350
--%
$265,640
2013
$2,971
$69,290
$196,350
--%
$265,640

Average Home Price in 27524
Nearby Properties
Zip Code
Price
Bed
Bath
Sqft
Lot
Sold Date
$496,797
4 Beds
2.5 Baths
2,750 Sqft
24,394 Lot (sqft)
Sold 10/26/2026
$419,900
3 Beds
2.5 Baths
2,645 Sqft
26,136 Lot (sqft)
Sold 10/26/2026
$415,000
3 Beds
2 Baths
2,411 Sqft
27,443 Lot (sqft)
Sold 10/26/2026





