
Member Features
Find Real Estate Bargain!
Full foreclosure details
Home value, equity and ownership info
Find homes priced below market
Get full access with a FREE Account
Already a member?
$875,000
Listing Price3beds
2baths
2,058sqft
2,149sqft lot
1164 Spring Azure Way, Nipomo, CA 93444
Member Features
Find Real Estate Bargain!
Full foreclosure details
Home value, equity and ownership info
Find homes priced below market
Get full access with a FREE Account
Already a member?
For Sale
New Listing
Off Market
Home type
Price / sqft
Year built
Home Details
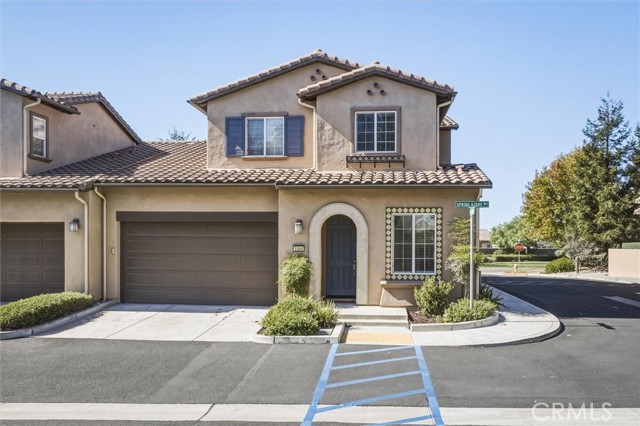
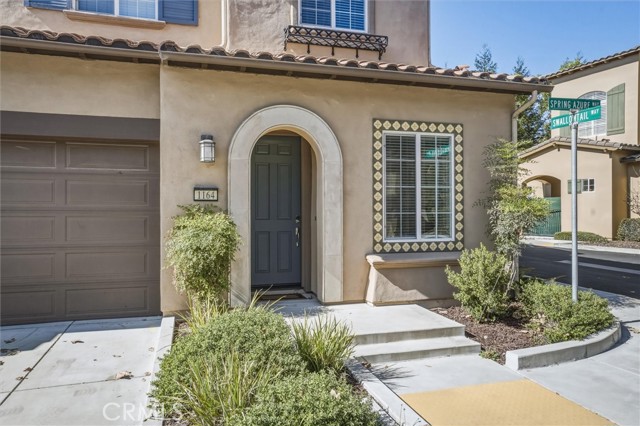
Set on a corner homesite with garden views, this two-story townhome includes 2,058 square feet with 3 bedrooms and 2.5 baths. The primary suite, laundry area and an office are located on the main living level, allowing for single level living. An expansive secondary family room, two additional bedrooms and a large walk-in storage/art room are located on the second level. Wood-styled tile carries through the main level to a kitchen finished with rich espresso cabinetry, quartz countertops, a diamond-pattern mosaic backsplash, stainless appliances, and a gas range with double ovens. A large island offers a breakfast bar and a walk-in pantry is located nearby. The bright and airy living and dining area open through a slider to the covered patio. Wrapping around the corner of the home with wrought iron railing, the enclosed patio overlooks mature landscaping and is a relaxing spot for morning coffee or to dine outdoors. The main-level primary suite frames the garden through a large picture window. Its bath features a dual-sink vanity, a glass-enclosed shower with built-in seat, a tall linen cabinet, and a walk-in closet. Upstairs, the expansive family room space includes built-in cabinetry, recessed lighting, and a ceiling fan. Picture movie nights, a game room, or a place for visiting family to spread out. Two bedrooms with ceiling fans share a hall bath with a separate vanity area and tub/shower. A large walk-in storage room is a great space for your creative endeavors
Interior Details
2058
3
2
Has Heating:
Yes
Heating Type:
Forced Air With Air Conditioning
Has Cooling:
Yes
Cooling Type:
None
Has Fuel:
No
Fuel Type:
N/A
Has Basement:
No
Basement Type:
N/A
Has Flooring:
No
Flooring Type:
N/A
Has Fireplace:
Yes
Fireplace Type:
N/A
Property Details
2149
Yes
Yes
Type:
N/A
Location:
N/A
Status:
N/A
Number of Spaces:
N/A
N/A
N/A
N/A
N/A
N/A
N/A
N/A
Construction Details
Condo/apartment
N/A
N/A
N/A
N/A
Tax History
Year
Amount
Land
Improvement
Percent Change
Assessment
2020
$6,537
$200,000
$404,900
--%
$604,900
2019
$6,208
$146,960
$419,730
--%
$566,690
2018
$6,134
$144,079
$411,500
--%
$555,579
2017
$1,290
$116,745
$0
--%
$116,745

Average Home Price in 93444
Nearby Properties
Zip Code
Price
Bed
Bath
Sqft
Lot
Sold Date
$850,000
3 Beds
2.5 Baths
1,814 Sqft
2,015 Lot (sqft)
Sold 10/18/2026
$899,000
3 Beds
2.5 Baths
1,814 Sqft
2,015 Lot (sqft)
Sold 10/13/2026
$916,500
2 Beds
2.5 Baths
1,879 Sqft
2,151 Lot (sqft)
Sold 10/18/2026
$875,000
3 Beds
2 Baths
2,058 Sqft
2,149 Lot (sqft)
Sold 10/20/2026
$789,000
$789,000
3 Beds
3.5 Baths
1,933 Sqft
1,614 Lot (sqft)
Sold 10/18/2026
$799,000
3 Beds
4 Baths
1,933 Sqft
1,614 Lot (sqft)
Sold 10/13/2026





