
Member Features
Find Real Estate Bargain!
Full foreclosure details
Home value, equity and ownership info
Find homes priced below market
Get full access with a FREE Account
Already a member?
$645,000
Listing Price3beds
3baths
2,094sqft
5,314sqft lot
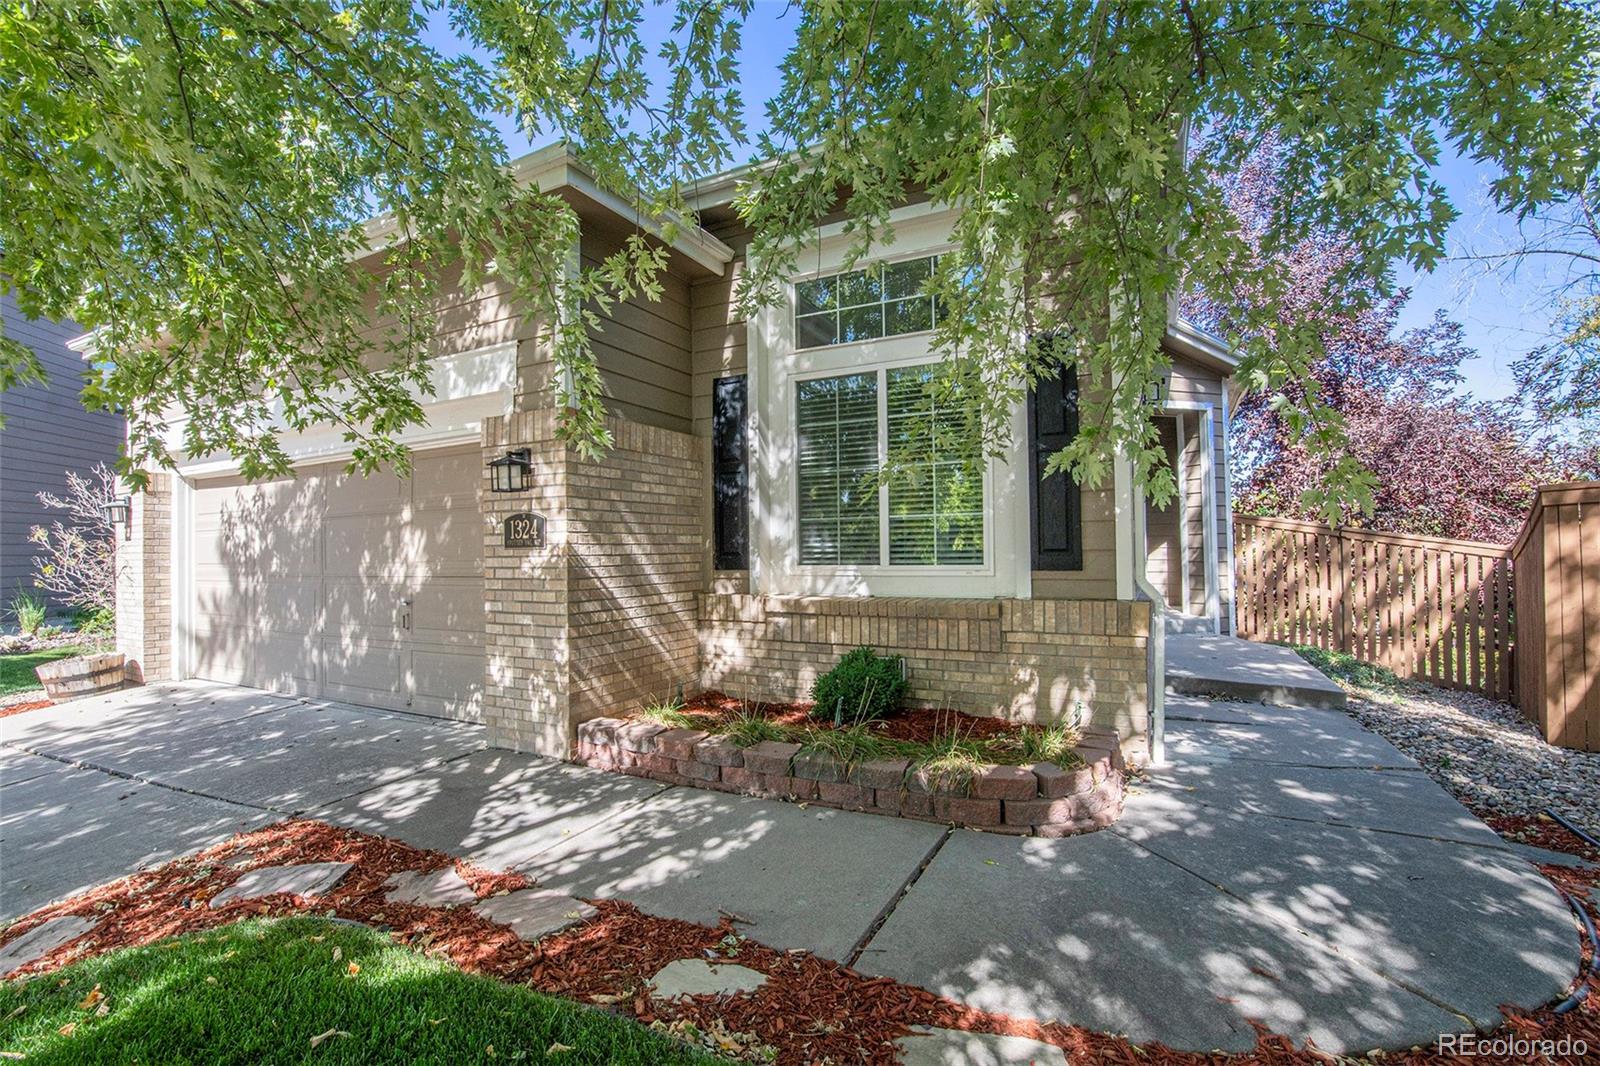
1324 Spotted Owl Way, Highlands Ranch, CO 80129
Member Features
Find Real Estate Bargain!
Full foreclosure details
Home value, equity and ownership info
Find homes priced below market
Get full access with a FREE Account
Already a member?
For Sale
Off Market
Home type
Price / sqft
Year built
Home Details
Beautifully updated ranch-style home on one of the best lots in Westridge! Sitting at the end of the cul-de-sac, at the top of a hill, with a south-facing driveway for ideal wintertime snow melting! Gorgeous sunset & city light views from the huge, elevated balcony that sits high above the surrounding homes below. Inside you'll find a custom tile entry with floor-to-ceiling shiplap, gleaming hardwood floors, and an open floor plan filled with light from the large windows that go up to the high ceilings. The kitchen opens to the main floor family room with a beautiful granite peninsula, matching the rest of the granite countertops, and also features stainless steel & black appliances, including a new high-end Bosch dishwasher, and ample storage in the white kitchen cabinets and adjacent built-in cupboards. The main floor Primary Bedroom is large & inviting and boasts a newly remodeled Primary Bath with radiant heat flooring, gorgeous tile, quartz double vanity and two new skylights. The 2nd main floor bedroom sits near the powder room and 3/4 bath, making it easy to use that space as a bedroom with the shower nearby or as an office/study, etc. Yet another advantage of sitting on top of a hill is the walkout basement! Lots of natural light throughout, and a large family room area, updated 3/4 bath, and a huge 3rd bedroom finish off the space. Off the lower family room is the patio door leading to a partially covered stamped concrete patio and nicely landscaped
Interior Details
2094
3
3
Has Heating:
Yes
Heating Type:
Central
Has Cooling:
Yes
Cooling Type:
Central
Has Fuel:
No
Fuel Type:
N/A
Has Basement:
No
Basement Type:
Full, Daylight
Has Flooring:
No
Flooring Type:
Covered
Has Fireplace:
Yes
Fireplace Type:
N/A
Property Details
5314
No
No
Type:
N/A
Location:
N/A
Status:
N/A
Number of Spaces:
N/A
No
No
No
No
Yes
No
No
Construction Details
Ranch
Aluminum/vinyl
N/A
Gable
Composition Shingle
Tax History
Year
Amount
Land
Improvement
Percent Change
Assessment
2019
$2,921
$6,190
$25,190
--%
$31,380
2019
$2,921
$6,190
$25,190
--%
$31,380
2018
$2,580
$5,450
$21,850
--%
$27,300
2017
$2,349
$5,450
$21,850
--%
$27,300
2016
$2,190
$4,800
$20,180
--%
$24,980
2013
$2,129
$4,620
$17,340
--%
$21,960
2013
$2,129
$4,620
$17,340
--%
$21,960
2012
$2,058
$5,090
$16,040
--%
$21,130

Average Home Price in 80129
Nearby Properties
Zip Code
Price
Bed
Bath
Sqft
Lot
Sold Date
$616,269
3 Beds
3 Baths
1,915 Sqft
4,400 Lot (sqft)
Sold 09/22/2026
$699,000
4 Beds
3 Baths
2,285 Sqft
7,405 Lot (sqft)
Sold 08/22/2026
$600,296
3 Beds
3 Baths
2,385 Sqft
4,487 Lot (sqft)
Sold 07/07/2026
$599,884
2 Beds
3 Baths
2,134 Sqft
5,532 Lot (sqft)
Sold 06/24/2026
$632,858
4 Beds
3 Baths
1,956 Sqft
11,587 Lot (sqft)
Sold 06/17/2026
$608,031
3 Beds
3 Baths
2,245 Sqft
5,009 Lot (sqft)
Sold 06/01/2026
$703,173
3 Beds
3 Baths
1,782 Sqft
7,449 Lot (sqft)
Sold 05/07/2026
$640,427
3 Beds
3 Baths
1,960 Sqft
6,142 Lot (sqft)
Sold 04/20/2026
$595,000
3 Beds
3 Baths
1,829 Sqft
5,009 Lot (sqft)
Sold 07/30/2026
Calculators
Mortgage
Mortgage Calculator
Details for 1324 SPOTTED OWL WAY
Property Debt
Foreclosure Contact Details
Similar Homes Nearby



Guides for Spotted Owl Way

This blog post explores real estate trends in Omaha and nearby Nebraska cities, analyzing property values, sale prices, and market activity to guide buyers, sellers, and investors.



