Member Features
Find Real Estate Bargain!
Full foreclosure details
Home value, equity and ownership info
Find homes priced below market
Get full access with a FREE Account
Already a member?
$525,000
Listing Price5beds
4baths
2,630sqft
6,040sqft lot
5112 Spotted Horse Dr, Colorado Springs, CO 80923
Member Features
Find Real Estate Bargain!
Full foreclosure details
Home value, equity and ownership info
Find homes priced below market
Get full access with a FREE Account
Already a member?
For Sale
Off Market
Home type
Price / sqft
Year built
Home Details
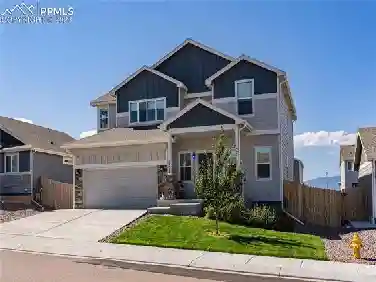
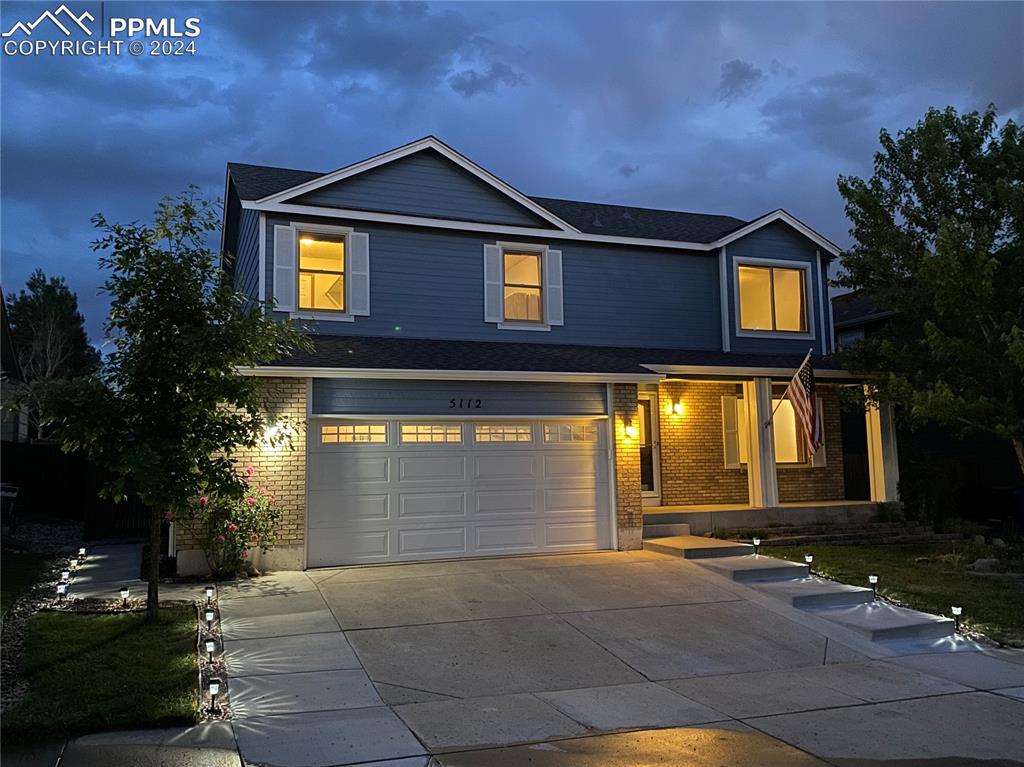
COME AND SEE this beautiful home that is sure to become your sanctuary! You'll immediately notice the NEW exterior paint & NEW landscaping in the front & back yards - just in time for you to enjoy the Colorado summertime! DON'T MISS the hot tub/spa with gazebo in the backyard, and the terraced landscaping & custom-built planter boxes for whatever you choose to grow. Also note the home backs up to Open Space with a neighborhood trail system for anyone to enjoy traversing. DON'T MISS the 10x12 Tuff Shed which already has electrical & lighting, plus shelving & workbenches. Back inside this 'Freemantle' floor plan offers flexibility that meets the needs of so many different households. The formal living and dining rooms on the main level are complemented by a family room with a fireplace and walk-out access to the backyard. The galley kitchen features an island for extra functionality and a large window above the sink to bring in lots of natural light. DON'T MISS the cozy little powder room right off the main entry - super convenient for guests at any time. The NEW flooring throughout the main level is very easy to maintain and keep clean even amidst the busiest of lifestyles. Upstairs and to your left you'll discover the SPACIOUS MASTER SUITE. With a 5-piece bath & HUGE walk-in closet with custom shelving, it's easy to miss the BONUS ROOM (through the French doors). Optional uses are unlimited, including: office spa
Interior Details
2630
5
4
Has Heating:
Yes
Heating Type:
Forced Air With Air Conditioning
Has Cooling:
Yes
Cooling Type:
Central
Has Fuel:
No
Fuel Type:
N/A
Has Basement:
No
Basement Type:
Partial
Has Flooring:
No
Flooring Type:
N/A
Has Fireplace:
Yes
Fireplace Type:
N/A
Property Details
6040
Yes
Yes
Type:
Garage, Attached
Location:
N/A
Status:
N/A
Number of Spaces:
2
No
No
No
No
No
No
No
Construction Details
Multi-level
Wood Siding
N/A
Gable
Composition Shingle
Tax History
Year
Amount
Land
Improvement
Percent Change
Assessment
2019
$1,570
$4,650
$17,340
--%
$21,990
2019
$1,570
$4,650
$17,340
--%
$21,990
2018
$1,485
$3,740
$15,480
--%
$19,220
2017
$1,411
$3,740
$15,480
--%
$19,220
2016
$1,207
$3,930
$15,580
--%
$19,510
2014
$1,157
$3,930
$14,130
--%
$18,060
2013
$1,293
$3,930
$14,130
--%
$18,060
2012
$1,290
$3,930
$14,310
--%
$18,240

Average Home Price in 80923
Nearby Properties
Zip Code
Price
Bed
Bath
Sqft
Lot
Sold Date
$486,317
3 Beds
3.5 Baths
2,775 Sqft
7,290 Lot (sqft)
Sold 09/23/2026
$491,476
4 Beds
4.25 Baths
2,679 Sqft
6,923 Lot (sqft)
Sold 09/03/2026
$423,544
3 Beds
2.75 Baths
2,320 Sqft
3,079 Lot (sqft)
Sold 08/21/2026
$580,000
3 Beds
3 Baths
2,856 Sqft
9,045 Lot (sqft)
Sold 05/29/2026
$427,210
3 Beds
2.75 Baths
2,290 Sqft
3,266 Lot (sqft)
Sold 05/14/2026
$459,900
4 Beds
3 Baths
2,320 Sqft
3,537 Lot (sqft)
Sold 10/26/2026
$424,645
3 Beds
2.5 Baths
2,320 Sqft
3,108 Lot (sqft)
Sold 10/27/2026
$460,000
4 Beds
3 Baths
2,320 Sqft
3,887 Lot (sqft)
Sold 10/27/2026
$511,343
5 Beds
3.75 Baths
2,856 Sqft
5,983 Lot (sqft)
Sold 10/27/2026