
Member Features
Find Real Estate Bargain!
Full foreclosure details
Home value, equity and ownership info
Find homes priced below market
Get full access with a FREE Account
Already a member?
$846,747
Listing Price4beds
4.25baths
4,317sqft
6,515sqft lot
2374 Spotswood St, Longmont, CO 80504
Member Features
Find Real Estate Bargain!
Full foreclosure details
Home value, equity and ownership info
Find homes priced below market
Get full access with a FREE Account
Already a member?
For Sale
Home type
Price / sqft
Year built
Home Details
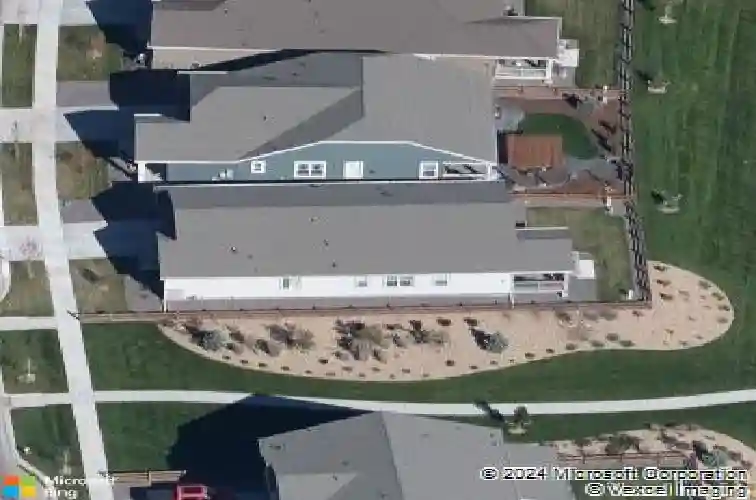
Welcome to sought after Providence community. Built by Lennar, this west facing ranch offers mountain views, refined finishes, and a quiet setting just steps from parks, paths, and Ute Creek Golf Course. Perfectly positioned on a serene street, the south side of the home opens to a walking path leading directly to a beautiful park just behind the property. Framed by stone accents and a warm entry, the home makes an immediate impression as natural light pours through expansive windows, highlighting the spacious foyer and thoughtful design. The casual dining area sits seamlessly between the kitchen and living room, creating an ideal flow for daily living and entertaining. The kitchen is both striking and functional with stainless steel appliances including a smart refrigerator, gas stove, dishwasher, microwave, and sleek vent hood, along with a generous walk in pantry, abundant cabinetry, and expansive granite surfaces. The oversized island is perfect for gathering and connection. The living room anchors the space with a gas fireplace and classic mantel and opens directly to the covered back porch for easy indoor outdoor living. Just off the kitchen, a private study with French doors offers a quiet workspace. The primary suite is tucked at the back of the home, overlooking the backyard and designed as a peaceful retreat with a five piece bath and customized walk in closet. Two additional bedrooms at the front share a well appointed bath, offering ideal separation. The home incl
Interior Details
4317
4
4.25
Has Heating:
Yes
Heating Type:
Forced Air With Air Conditioning
Has Cooling:
Yes
Cooling Type:
Central
Has Fuel:
No
Fuel Type:
N/A
Has Basement:
No
Basement Type:
Partial
Has Flooring:
No
Flooring Type:
N/A
Has Fireplace:
Yes
Fireplace Type:
N/A
Property Details
6515
No
No
Type:
Garage, Attached
Location:
N/A
Status:
N/A
Number of Spaces:
2
N/A
N/A
N/A
N/A
N/A
N/A
N/A
Construction Details
Ranch
Composition/composite
N/A
N/A
Asphalt
Tax History
Year
Amount
Land
Improvement
Percent Change
Assessment
2019
$3,483
$5,792
$30,638
--%
$36,430
2019
$3,483
$5,792
$30,638
--%
$36,430
2018
$817
$5,832
$2,772
--%
$8,604
2017
$869
$9,280
$0
--%
$9,280
2016
$887
$9,280
$0
--%
$9,280

Average Home Price in 80504
Nearby Properties
Zip Code
Price
Bed
Bath
Sqft
Lot
Sold Date
$656,109
$656,109
5 Beds
3.5 Baths
4,455 Sqft
6,810 Lot (sqft)
Sold 10/01/2026
$899,990
6 Beds
5 Baths
4,128 Sqft
7,823 Lot (sqft)
Sold 09/29/2026
$841,100
6 Beds
4.75 Baths
4,130 Sqft
10,712 Lot (sqft)
Sold 10/26/2026
$924,327
6 Beds
4.25 Baths
4,128 Sqft
7,940 Lot (sqft)
Sold 10/26/2026
$846,747
$846,747
4 Beds
4.25 Baths
4,317 Sqft
6,515 Lot (sqft)
Sold 10/26/2026
$1,299,000
$1,299,000
4 Beds
4 Baths
3,765 Sqft
14,129 Lot (sqft)
Sold 10/13/2026
$705,000
$705,000
5 Beds
3 Baths
3,762 Sqft
6,603 Lot (sqft)
Sold 10/26/2026
$843,272
$843,272
6 Beds
3.25 Baths
4,493 Sqft
6,389 Lot (sqft)
Sold 10/26/2026
$1,375,000
$1,375,000
6 Beds
5 Baths
3,895 Sqft
10,113 Lot (sqft)
Sold 10/26/2026





