
Member Features
Find Real Estate Bargain!
Full foreclosure details
Home value, equity and ownership info
Find homes priced below market
Get full access with a FREE Account
Already a member?
$1,199,000
Listing Price4beds
4baths
3,423sqft
7,609sqft lot
7714 Spoleto Ln, Mc Lean, VA 22102
Member Features
Find Real Estate Bargain!
Full foreclosure details
Home value, equity and ownership info
Find homes priced below market
Get full access with a FREE Account
Already a member?
For Sale
Off Market
Home type
Price / sqft
Year built
Home Details
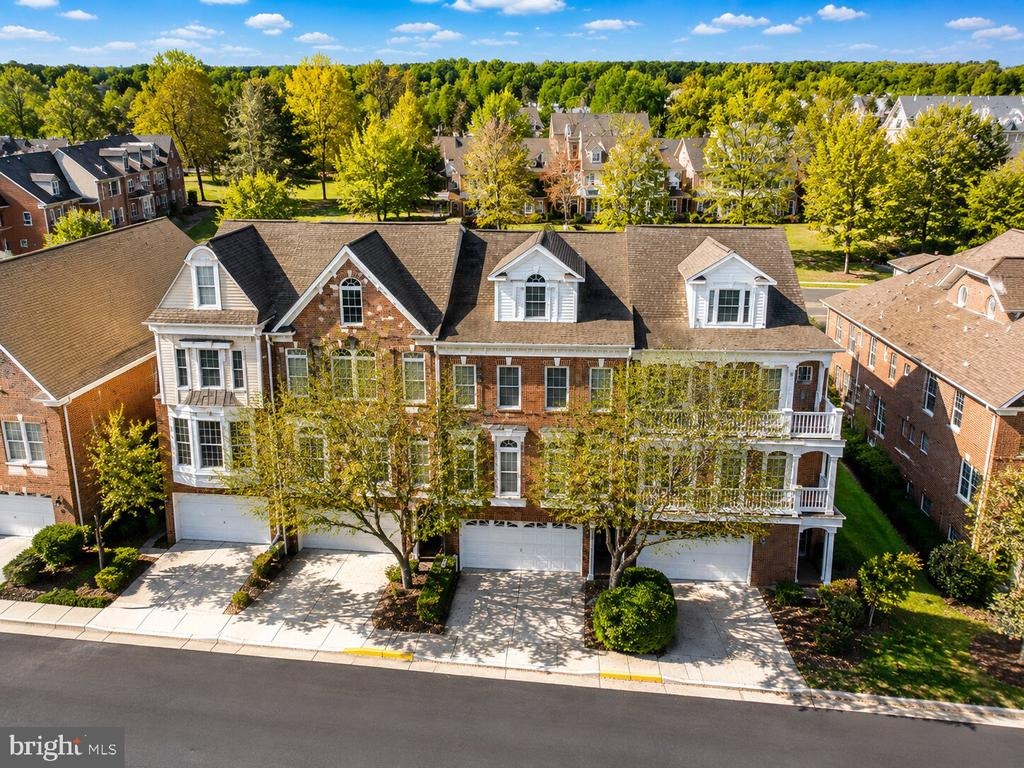
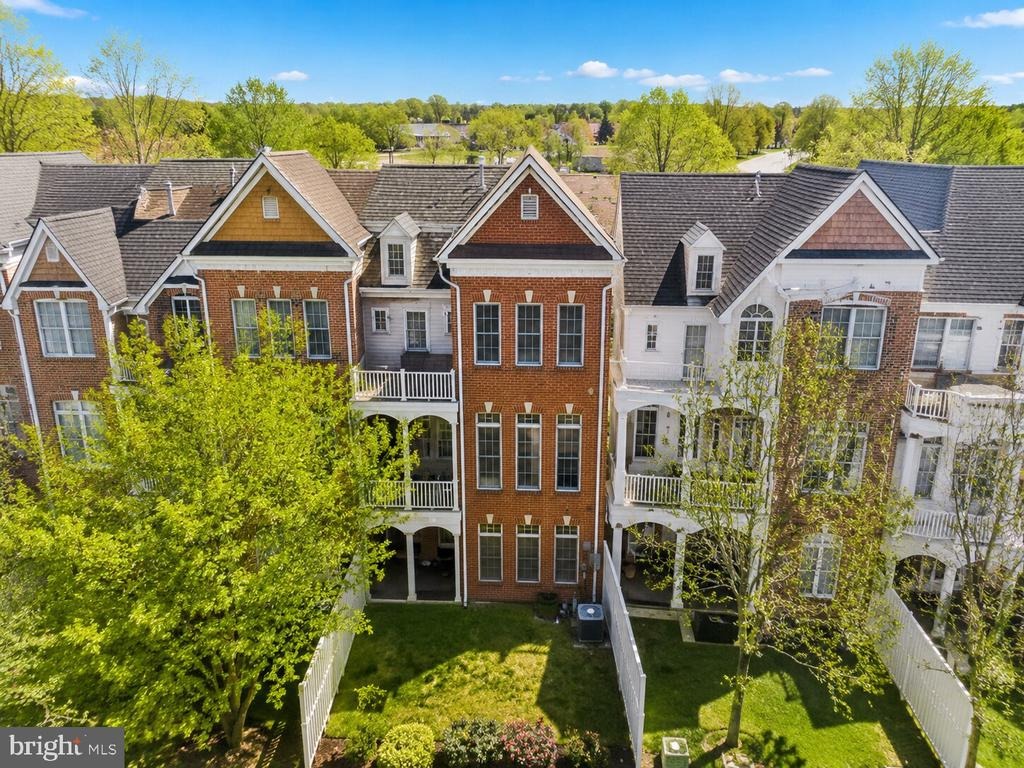
A rare opportunity in the prestigious, gated community of McLean Place, this elegant townhome offers more than 3,400 square feet of beautifully designed living space in an exceptional Tysons-area location. Stately brick architecture and expansive windows create an impressive first impression, while abundant natural light, hardwood floors, and generously proportioned rooms carry throughout the home.nnThe main level is designed for both everyday living and entertaining, featuring gracious formal spaces and a gourmet kitchen appointed with granite countertops and stainless steel appliances. A striking spiral staircase adds architectural character and connects the homes spacious levels. Generously sized bedroom suites each offer private baths, while the primary suite provides a peaceful and private retreat.nnThe bright, above-grade lower level adds tremendous flexibility for a home office, guest space, recreation room, or media room and features a natural gas fireplace along with wiring for a surround-sound theater. Additional highlights include a whole-house speaker system and a two-car garage.nnIdeally located near Metro, Tysons Corner, shopping, dining, and major commuter routes, this exceptional residence combines the space and presence of a single-family home with the convenience of townhome living in one of McLeans most desirable gated communities.
Interior Details
3423
4
4
Has Heating:
Yes
Heating Type:
Yes
Has Cooling:
Yes
Cooling Type:
Central
Has Fuel:
Yes
Fuel Type:
Electric
Has Basement:
No
Basement Type:
Full, Daylight
Has Flooring:
No
Flooring Type:
Carpet
Has Fireplace:
Yes
Fireplace Type:
N/A
Property Details
7609
Yes
Yes
Type:
N/A
Location:
N/A
Status:
N/A
Number of Spaces:
N/A
No
No
No
No
Yes
No
No
Construction Details
Multi-level
Brick
N/A
N/A
Composition Shingle
Tax History
Year
Amount
Land
Improvement
Percent Change
Assessment
2020
$9,690
$157,000
$628,590
--%
$785,590
2019
$9,500
$147,000
$623,190
--%
$770,190
2018
$8,435
$147,000
$586,510
--%
$733,510
2017
$9,813
$135,000
$537,880
--%
$672,880
2016
$9,152
$151,000
$606,320
--%
$757,320
2014
$8,399
$146,000
$582,190
--%
$728,190
2013
$8,053
$146,000
$582,190
--%
$728,190
2012
$7,307
$140,000
$559,800
--%
$699,800

Average Home Price in 22102
Nearby Properties
Zip Code
Price
Bed
Bath
Sqft
Lot
Sold Date
$1,199,000
$1,199,000
4 Beds
4 Baths
3,423 Sqft
7,609 Lot (sqft)
Sold 10/13/2026
$1,189,900
$1,189,900
3 Beds
5 Baths
3,435 Sqft
7,795 Lot (sqft)
Sold 10/13/2026





