Member Features
Find Real Estate Bargain!
Full foreclosure details
Home value, equity and ownership info
Find homes priced below market
Get full access with a FREE Account
Already a member?
$826,205
Listing Price5beds
4baths
2,827sqft
6,341sqft lot
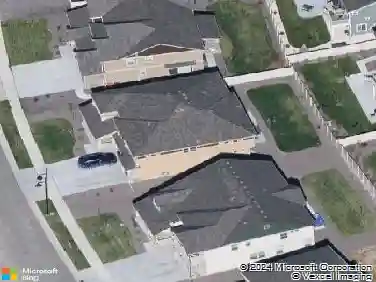
716 Split Rock Dr, Erie, CO 80516
Member Features
Find Real Estate Bargain!
Full foreclosure details
Home value, equity and ownership info
Find homes priced below market
Get full access with a FREE Account
Already a member?
For Sale
Off Market
Home type
Price / sqft
Year built
Home Details
Set in the heart of Colliers Hill, this refined and move-in ready Hemingway model offers over 3,700 finished square feet of thoughtfully designed living space, blending elevated style with everyday functionality. The main floor features a private study framed by french doors and an open-concept layout ideal for entertaining, complete with a modern fireplace, upgraded designer lighting, and a sun-filled dining area that opens to the covered patio and fully landscaped backyard. The kitchen anchors the space with quartz countertops, stainless steel appliances, dedicated pantry storage, and a large center island perfect for hosting guests, casual family meals, and intimate dinners. Upstairs, you'll find a spacious loft, three well-sized secondary bedrooms, and a serene primary suite with a large, custom walk-in closet and private en-suite bath. The finished basement adds flexible living space with a dedicated media and recreation area, guest bedroom, and a full bath, offering comfort and privacy for visitors or multigenerational living. Located just steps from Colliers Hill's exceptional amenities- including two resort style pools, a state-of-the-art fitness center, clubhouse, miles of walking and biking trails, community parks, and top-rated St. Vrain Valley schools- this home offers the rare opportunity to enjoy a nearly new build with the added benefit of high-end finishes and a fully completed outdoor living space.
Interior Details
2827
5
4
Has Heating:
Yes
Heating Type:
Central
Has Cooling:
Yes
Cooling Type:
Central
Has Fuel:
No
Fuel Type:
N/A
Has Basement:
No
Basement Type:
Partial
Has Flooring:
No
Flooring Type:
N/A
Has Fireplace:
Yes
Fireplace Type:
N/A
Property Details
6341
No
No
Type:
Garage, Attached
Location:
N/A
Status:
N/A
Number of Spaces:
0
No
No
No
No
No
No
No
Construction Details
Bi-level
Frame/wood Siding
N/A
N/A
Composition Shingle
Tax History
Year
Amount
Land
Improvement
Percent Change
Assessment

Average Home Price in 80516
Nearby Properties
Zip Code
Price
Bed
Bath
Sqft
Lot
Sold Date
$821,000
$821,000
3 Beds
3 Baths
2,488 Sqft
6,105 Lot (sqft)
Sold 10/13/2026
$590,000
$590,000
3 Beds
3 Baths
2,611 Sqft
2,389 Lot (sqft)
Sold 08/20/2026
$675,115
$675,115
4 Beds
3 Baths
2,632 Sqft
5,982 Lot (sqft)
Sold NaN/NaN/NaN
$656,768
$656,768
5 Beds
3 Baths
2,788 Sqft
9,058 Lot (sqft)
Sold 10/27/2026
$696,420
$696,420
5 Beds
3 Baths
2,732 Sqft
5,720 Lot (sqft)
Sold 10/26/2026
$833,950
$833,950
5 Beds
4 Baths
3,246 Sqft
6,616 Lot (sqft)
Sold 11/02/2026
$655,583
$655,583
4 Beds
3 Baths
2,525 Sqft
5,747 Lot (sqft)
Sold 10/26/2026
$702,950
$702,950
4 Beds
3 Baths
2,462 Sqft
7,576 Lot (sqft)
Sold 11/02/2026
$737,950
$737,950
5 Beds
3 Baths
2,669 Sqft
17,069 Lot (sqft)
Sold 11/02/2026