Member Features
Find Real Estate Bargain!
Full foreclosure details
Home value, equity and ownership info
Find homes priced below market
Get full access with a FREE Account
Already a member?
$2,505,730
Listing Price--beds
--baths
5,759sqft
23,901sqft lot
9460 Spiderlilly Ct, Parkland, FL 33076
Member Features
Find Real Estate Bargain!
Full foreclosure details
Home value, equity and ownership info
Find homes priced below market
Get full access with a FREE Account
Already a member?
For Sale
Home type
Price / sqft
Year built
Home Details
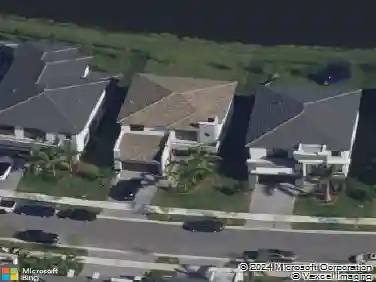
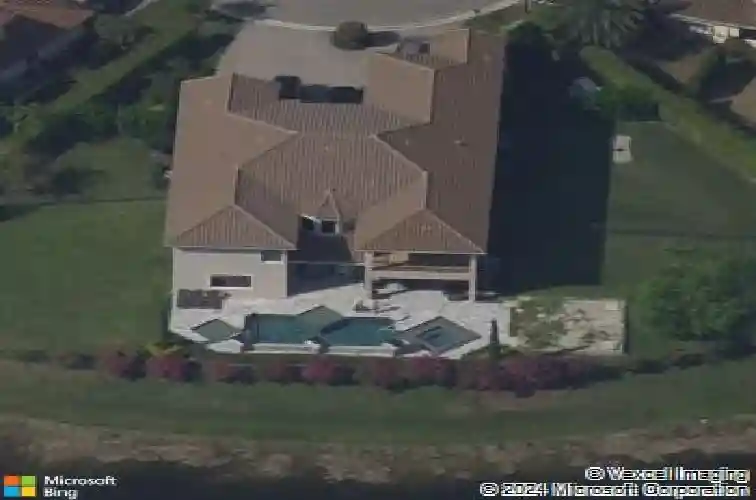
Spectacular estate in prestigious Parkland Golf & Country Club. Over 6,100 sq ft on a prime oversized cul-de-sac lot. 4 spacious bedrooms plus a versatile flex room, easily used as a 5th bedroom, home theater, or gym. Dramatic dual staircase entry, private elevator, soaring ceilings, and elegant ceramic floors throughout. Gourmet kitchen features Wolf appliances, Miele built-in coffee maker, and dual dishwashers. Wet bar, 4-car garage, resort-style pool and spa, and summer kitchen. The luxurious primary suite boasts a massive private balcony and two oversized walk-in closets. Flex room also features its own balcony. Impact windows throughout. All info deemed reliable, E&OE Parkland Golf & Country Club offers an unmatched lifestyle in one of South Florida's most prestigious guard-gated communities. Residents enjoy a Greg Norman signature golf course, a magnificent clubhouse with elegant and casual dining, resort-style pool, full-service spa, fitness center, tennis, and pickleball. Surrounded by lush landscaping and located in Parkland's top-rated school district, it is the perfect blend of luxury, leisure, and family living
Interior Details
5759
N/A
N/A
Has Heating:
No
Heating Type:
N/A
Has Cooling:
Yes
Cooling Type:
Central
Has Fuel:
No
Fuel Type:
N/A
Has Basement:
No
Basement Type:
N/A
Has Flooring:
No
Flooring Type:
Concrete/cement
Has Fireplace:
Yes
Fireplace Type:
N/A
Property Details
23901
No
No
Type:
Driveway Paver
Location:
N/A
Status:
N/A
Number of Spaces:
0
No
No
No
No
No
No
No
Construction Details
N/A
Concrete Block/stucco
N/A
Gable/hip
Tile
Tax History
Year
Amount
Land
Improvement
Percent Change
Assessment
2020
$29,745
$219,010
$1,210,670
--%
$1,429,680
2019
$29,852
$0
$0
--%
$1,417,830
2018
$28,979
$219,010
$1,172,390
--%
$1,391,400
2017
$7,517
$219,010
$0
--%
$219,010
2016
$9,477
$363,010
$0
--%
$363,010
2014
$9,244
$0
$0
--%
$240,910
2013
$8,568
$0
$0
--%
$219,010
2012
$8,525
$0
$0
--%
$219,010

Average Home Price in 33076
Nearby Properties
Zip Code
Price
Bed
Bath
Sqft
Lot
Sold Date
$2,484,460
$2,484,460
7 Beds
5 Baths
5,907 Sqft
16,812 Lot (sqft)
Sold NaN/NaN/NaN
$2,505,730
$2,505,730
-- Beds
-- Baths
5,759 Sqft
23,901 Lot (sqft)
Sold 10/13/2026
$2,749,999
$2,749,999
6 Beds
6 Baths
5,130 Sqft
23,899 Lot (sqft)
Sold 09/29/2026
$2,846,813
$2,846,813
6 Beds
7 Baths
5,897 Sqft
18,770 Lot (sqft)
Sold 10/13/2026
$2,742,218
$2,742,218
4 Beds
4 Baths
5,897 Sqft
20,603 Lot (sqft)
Sold 10/13/2026
$2,712,379
$2,712,379
1 Beds
1 Baths
5,763 Sqft
16,275 Lot (sqft)
Sold 10/13/2026