Member Features
Find Real Estate Bargain!
Full foreclosure details
Home value, equity and ownership info
Find homes priced below market
Get full access with a FREE Account
Already a member?
$479,500
Listing Price3beds
2baths
1,713sqft
15,246sqft lot
47 Spice Hill Dr, East Hampton, CT 06424
Member Features
Find Real Estate Bargain!
Full foreclosure details
Home value, equity and ownership info
Find homes priced below market
Get full access with a FREE Account
Already a member?
For Sale
Pending
Off Market
Home type
Price / sqft
Year built
Home Details
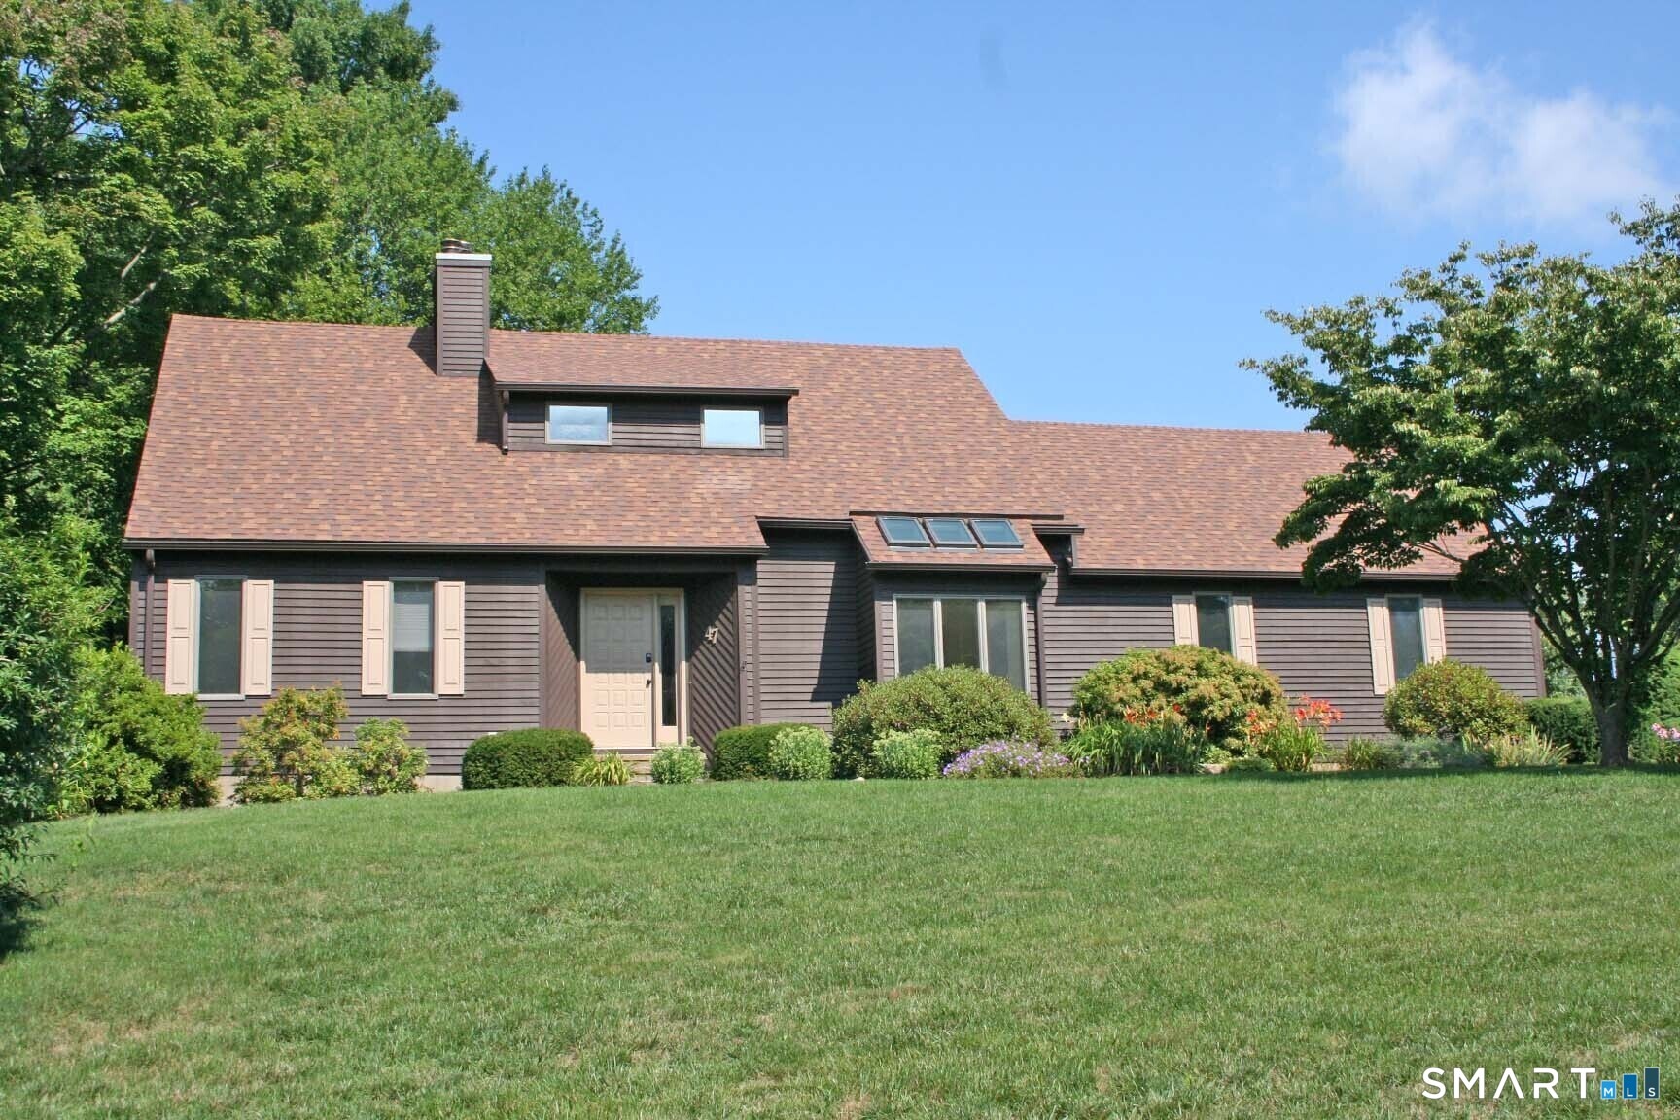
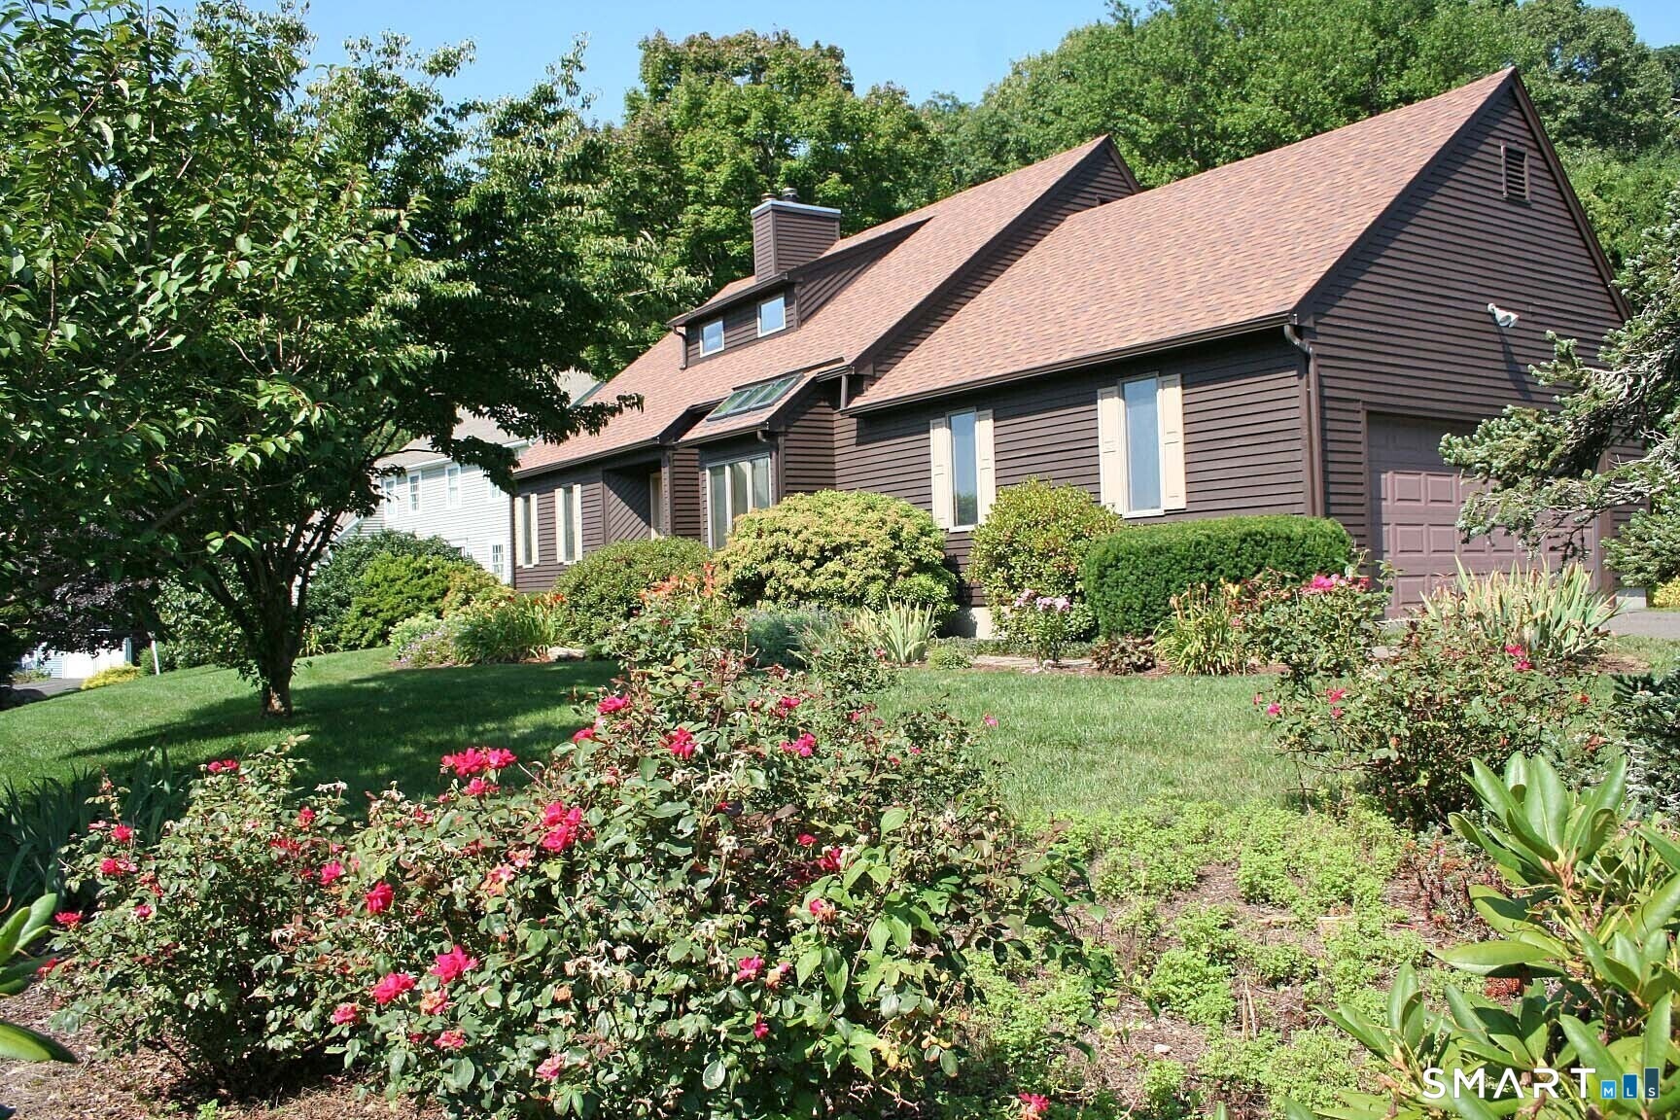
Move right into this beautifully maintained Contemporary Cape in the popular Spice Hill subdivision! Freshly painted throughout with gleaming hardwood floors, this inviting home combines modern updates with timeless appeal. A cathedral ceiling, skylights, ceiling fans, and a fireplace create a bright, airy atmosphere, perfect for relaxing or entertaining. The open living and dining areas flow into the updated kitchen featuring granite countertops, stainless steel appliances, and additional skylights that fill the space with natural light. A versatile first-floor room offers the flexibility to serve as a primary bedroom, home office, den, or guest space. Sliders from the dining room lead to a charming three-season porch - easy to convert into a year-round sunroom. Upstairs you'll find two spacious bedrooms, a remodeled full bath, and an open loft overlooking the living room, ideal for a reading nook or workspace. Both bathrooms have been tastefully updated. The roof and skylights are 2 years old. Outside, enjoy beautifully landscaped gardens filled with mature shrubs and colorful perennials. The subdivision has 80 acres of open space and is within easy reach of major routes, the town center, Sears Park on Lake Pocotopaug and other attractions and amenities. Don't miss this superb home!
Interior Details
1713
3
2
Has Heating:
Yes
Heating Type:
Hot Water
Has Cooling:
No
Cooling Type:
N/A
Has Fuel:
Yes
Fuel Type:
Oil
Has Basement:
No
Basement Type:
Unfinished
Has Flooring:
No
Flooring Type:
N/A
Has Fireplace:
Yes
Fireplace Type:
N/A
Property Details
15246
No
Yes
Type:
N/A
Location:
N/A
Status:
N/A
Number of Spaces:
N/A
N/A
N/A
N/A
N/A
N/A
N/A
N/A
Construction Details
Contemporary
Wood Siding
N/A
Gable
Asphalt
Tax History
Year
Amount
Land
Improvement
Percent Change
Assessment
2020
$5,150
$37,570
$117,820
--%
$155,390
2019
$5,289
$40,250
$119,340
--%
$159,590
2018
$4,998
$40,250
$119,340
--%
$159,590
2017
$4,998
$40,250
$119,340
--%
$159,590
2016
$4,698
$40,250
$119,340
--%
$159,590
2014
$4,019
$51,300
$114,980
--%
$166,280
2011
$4,428
$51,300
$114,980
--%
$166,280

Average Home Price in 06424
Nearby Properties
Zip Code
Price
Bed
Bath
Sqft
Lot
Sold Date
$380,933
3 Beds
2.5 Baths
1,856 Sqft
20,038 Lot (sqft)
Sold 10/07/2026
$399,000
4 Beds
2 Baths
1,932 Sqft
74,488 Lot (sqft)
Sold 10/13/2026
$429,900
$429,900
3 Beds
2 Baths
1,582 Sqft
165,528 Lot (sqft)
Sold 10/13/2026
$479,500
3 Beds
2 Baths
1,713 Sqft
15,246 Lot (sqft)
Sold 10/13/2026
$573,722
3 Beds
2.5 Baths
1,680 Sqft
16,117 Lot (sqft)
Sold 10/13/2026