
Member Features
Find Real Estate Bargain!
Full foreclosure details
Home value, equity and ownership info
Find homes priced below market
Get full access with a FREE Account
Already a member?
$599,900
Listing Price4beds
4baths
3,344sqft
258,311sqft lot
11361 Sperry Rd, Chesterland, OH 44026
Member Features
Find Real Estate Bargain!
Full foreclosure details
Home value, equity and ownership info
Find homes priced below market
Get full access with a FREE Account
Already a member?
For Sale
Off Market
Home type
Price / sqft
Year built
Home Details
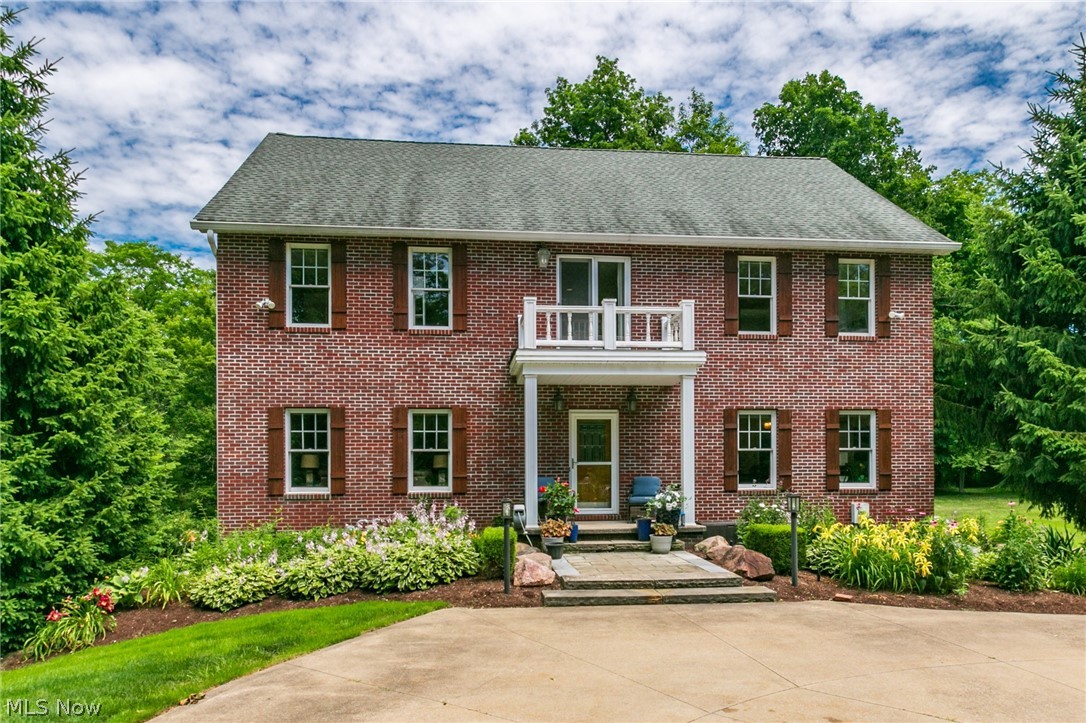
Welcome to this gorgeous estate located on the River in Chester Township! (No city tax) This spacious Brick Colonial has everything and more! The first floor offers a spectacular curved stair case, a front Great room, Formal Dining room, Office and/or 5th bedroom, Full bath, Large Kitchen (all appliances stay) and eat-in Kitchen w/wood burning fireplace which can be another Family room all with hardwood floors. Also, on the 1st floor is a huge 4 season room with luxury vinyl tile and sliding door leading to the back deck overlooking the private backyard. On the second floor which has hardwood floors throughout is the Primary bedroom w/walk-in closet and en-suite w/tiled jetted tub and separate shower. 3 additional generously sized guest bedrooms, Full bath and Laundry room. (Washer/dryer stay) As a bonus we have a finished 3rd floor which can be used as a game room or 6th bedroom if needed! In the lower level we have a complete mother-in-law or teen suite with full Kitchen (all appliances stay), full bath and separate entrances one of which leads to the side patio w/hot tub conveying! West Geauga Schools! Green House conveys. All this and the house has a 4.5 car garage, 5.93 acres and Riverfront with a water fall!!!! This is truly one of kind home that cant be duplicated. Call today for your private showing as this one wont last long!
Interior Details
3344
4
4
Has Heating:
Yes
Heating Type:
Yes
Has Cooling:
Yes
Cooling Type:
N/A
Has Fuel:
No
Fuel Type:
N/A
Has Basement:
No
Basement Type:
Basement (unspecified)
Has Flooring:
No
Flooring Type:
N/A
Has Fireplace:
Yes
Fireplace Type:
N/A
Property Details
258311
No
No
Type:
Garage, Basement
Location:
N/A
Status:
N/A
Number of Spaces:
2
No
No
No
No
No
No
No
Construction Details
Conventional
Brick
N/A
N/A
N/A
Tax History
Year
Amount
Land
Improvement
Percent Change
Assessment
2019
$5,338
$33,080
$61,430
--%
$94,510
2018
$5,086
$33,080
$61,430
--%
$94,510
2017
$5,127
$33,080
$49,180
--%
$82,260
2016
$4,724
$33,080
$49,180
--%
$82,260
2015
$4,520
$33,080
$49,180
--%
$82,260
2013
$2,931
$37,000
$17,260
--%
$54,260
2012
$2,940
$37,000
$17,260
--%
$54,260

Average Home Price in 44026
Nearby Properties
Zip Code
Price
Bed
Bath
Sqft
Lot
Sold Date
$599,900
$599,900
4 Beds
4 Baths
3,344 Sqft
258,311 Lot (sqft)
Sold 09/29/2026




