
Member Features
Find Real Estate Bargain!
Full foreclosure details
Home value, equity and ownership info
Find homes priced below market
Get full access with a FREE Account
Already a member?
$515,000
Listing Price4beds
3baths
2,556sqft
3,921sqft lot
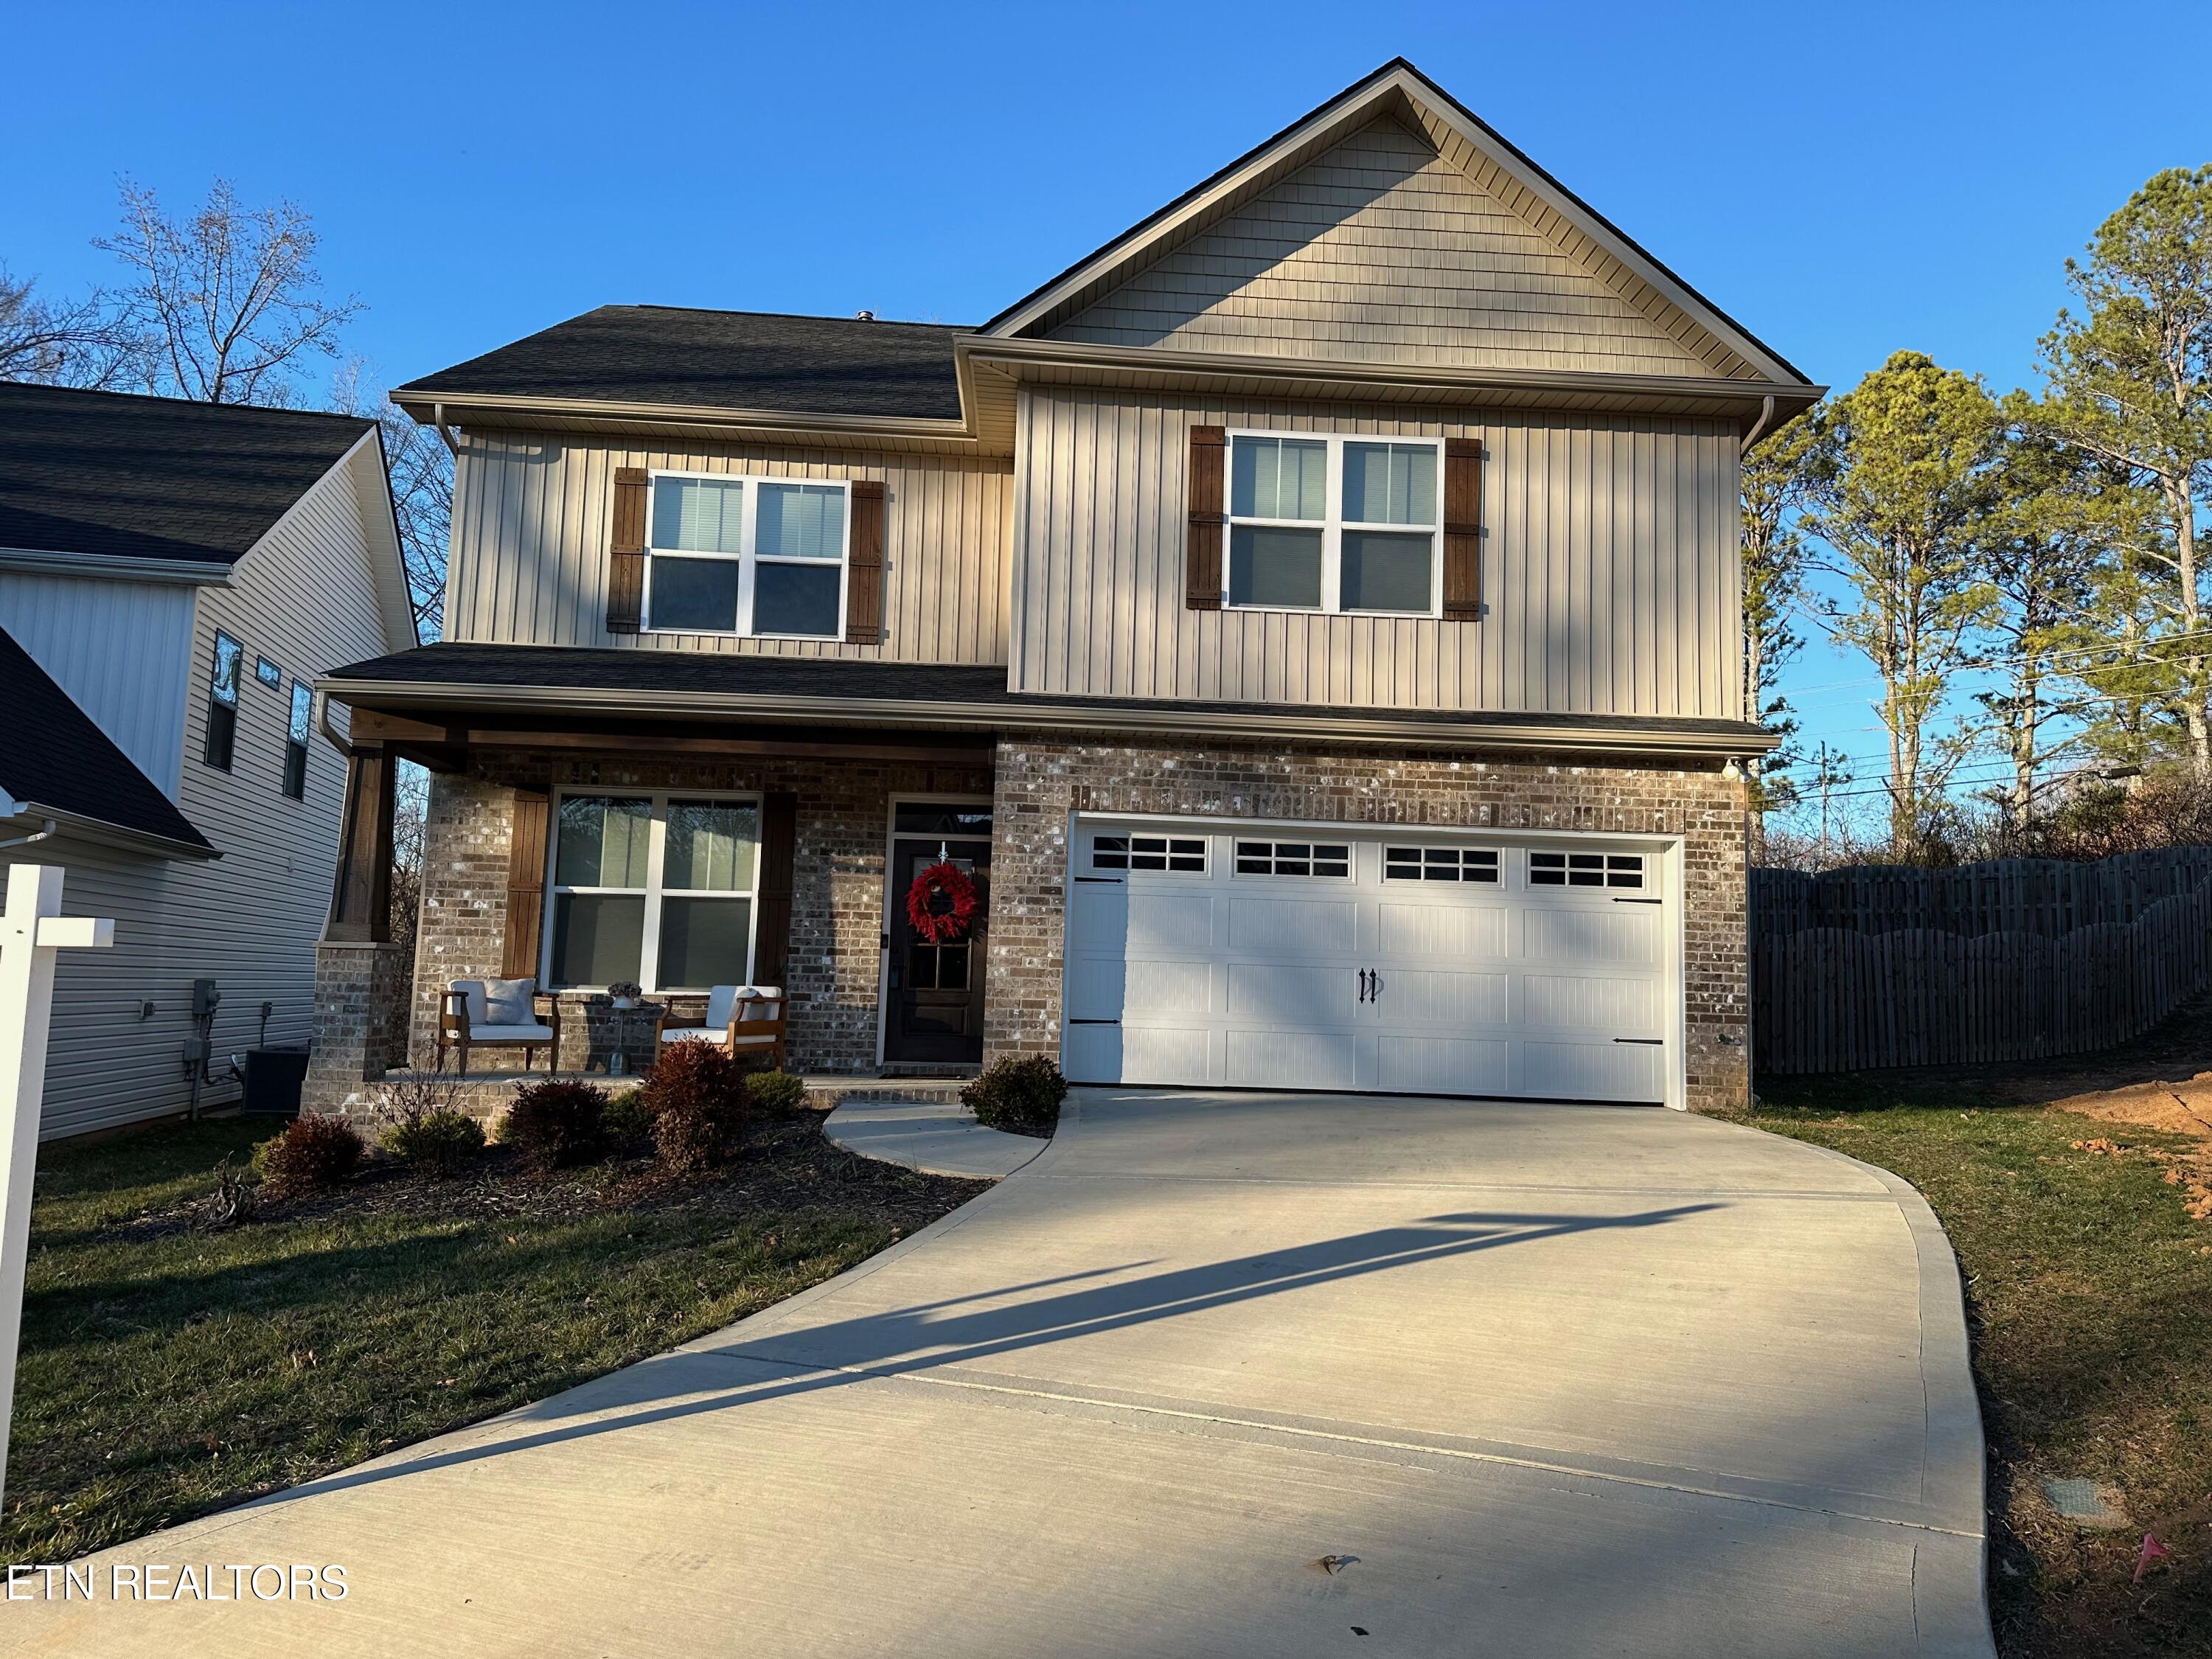
3028 Spencer Ridge Ln, Knoxville, TN 37931
Member Features
Find Real Estate Bargain!
Full foreclosure details
Home value, equity and ownership info
Find homes priced below market
Get full access with a FREE Account
Already a member?
For Sale
Off Market
Home type
Price / sqft
Year built
Home Details
This beautifully crafted, nearly new 4-bedroom, 2.5-bath home is in Hardin Valley's desirable Solway Station and is perfectly situated on a large lot at the end of the cul-de-sac! This premium built home boasts a sleek, modern design with abundant natural light, 9-foot ceilings, light hardwood floors, and freshly painted walls. The gourmet kitchen features quartz countertops, soft-close cabinets, and stainless steel appliances, seamlessly connecting to the living room complete with a cozy fireplace. The upper level includes a versatile loft area, ideal for an office, study, or relaxation. The spacious primary suite impresses with vaulted ceilings, dual closets, and a luxurious bathroom with a doorless walk-in shower. Outdoors, you'll find inviting spaces with covered front and back porches and a large fenced backyard perfect for pets. You'll also be in the highly desirable Hardin Valley School district as well as conveniently close to Pellissippi Parkway and I-40, offering easy access to all the amenities West Knoxville has to offer!! Book your showing today!
Interior Details
2556
4
3
Has Heating:
Yes
Heating Type:
Forced Air With Air Conditioning
Has Cooling:
Yes
Cooling Type:
N/A
Has Fuel:
Yes
Fuel Type:
Gas
Has Basement:
No
Basement Type:
No Basement
Has Flooring:
No
Flooring Type:
N/A
Has Fireplace:
Yes
Fireplace Type:
N/A
Property Details
3921
No
No
Type:
N/A
Location:
N/A
Status:
N/A
Number of Spaces:
N/A
No
Yes
No
No
No
No
No
Construction Details
Contemporary
Siding (not Specified)
N/A
N/A
Composition Shingle
Tax History
Year
Amount
Land
Improvement
Percent Change
Assessment
2020
$170
$0
$0
--%
$8,000
2019
$170
$0
$0
--%
$8,000
2018
$170
$0
$0
--%
$8,000
0
$0
$0
$0
--%
$0

Average Home Price in 37931
Nearby Properties
Zip Code
Price
Bed
Bath
Sqft
Lot
Sold Date
$515,000
4 Beds
3 Baths
2,556 Sqft
3,921 Lot (sqft)
Sold 09/29/2026
$514,900
4 Beds
2.5 Baths
2,681 Sqft
4,296 Lot (sqft)
Sold 09/29/2026
$510,000
4 Beds
-- Baths
2,825 Sqft
3,895 Lot (sqft)
Sold 09/29/2026
$615,000
4 Beds
2 Baths
2,750 Sqft
8,270 Lot (sqft)
Sold 10/06/2026
$575,000
$575,000
4 Beds
1.5 Baths
2,437 Sqft
7,700 Lot (sqft)
Sold 10/06/2026
$499,900
$499,900
4 Beds
2 Baths
2,307 Sqft
7,512 Lot (sqft)
Sold 09/29/2026
$640,652
$640,652
3 Beds
-- Baths
2,690 Sqft
4,397 Lot (sqft)
Sold 10/05/2026
$522,985
3 Beds
1 Baths
2,361 Sqft
7,188 Lot (sqft)
Sold 10/06/2026
$609,303
3 Beds
1.5 Baths
2,347 Sqft
7,511 Lot (sqft)
Sold 10/06/2026






