Member Features
Find Real Estate Bargain!
Full foreclosure details
Home value, equity and ownership info
Find homes priced below market
Get full access with a FREE Account
Already a member?
$649,000
Listing Price2beds
2baths
1,953sqft
6,050sqft lot
4852 Spencer Dr, Schwenksville, PA 19473
Member Features
Find Real Estate Bargain!
Full foreclosure details
Home value, equity and ownership info
Find homes priced below market
Get full access with a FREE Account
Already a member?
For Sale
Off Market
Home type
Price / sqft
Year built
Home Details
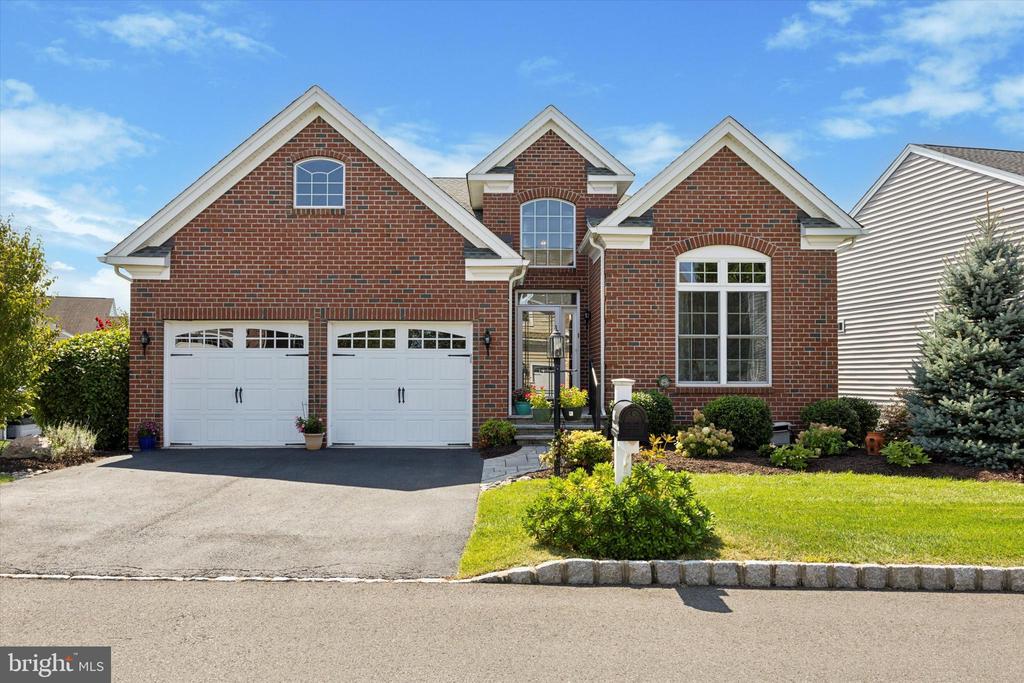
WELCOME to this immaculate 2-bed, 2 FULL bath home located in Meadow Glen, the highly regarded active adult community which is just a short drive to Skippack Village. As you walk up the upgraded paver walkway to the front door entryway which has a newer storm door, you will be greeted by a spacious foyer with a vaulted ceiling, a closet, and plenty of natural light. To the right is the spare bedroom and a FULL bathroom which has beautiful tile work and a tub/shower combo. The FORMAL dining room which has recessed lighting, crown molding, and chair rail is conveniently located next to the Gourmet kitchen which makes entertaining a breeze. The kitchen is a chef's dream and offers all S/S appliances, granite countertops, neutral backsplash, undercabinet lighting, a huge island which offers plenty of space for food prep, additional storage and seating, an oversized farmhouse sink with garbage disposal, built in oven, microwave, dishwasher, and a huge pantry with slide out drawers. There is also an eat-in kitchen providing space for even more seating to enjoy everyday meals. The open floor plan allows for being in the kitchen while still having the ability to interact with everyone. The adjoining family room is the perfect spot to enjoy a warm beverage next to the cozy fireplace during the cooler months. The huge primary bedroom has a walk-in closet, recessed lighting, a ceiling fan, crown molding, a tray ceiling, and plenty of windows. The en-suite bathroom has a separate wa
Interior Details
1953
2
2
Has Heating:
Yes
Heating Type:
Central
Has Cooling:
Yes
Cooling Type:
Central
Has Fuel:
Yes
Fuel Type:
Gas
Has Basement:
No
Basement Type:
Full
Has Flooring:
No
Flooring Type:
N/A
Has Fireplace:
Yes
Fireplace Type:
N/A
Property Details
6050
Yes
Yes
Type:
N/A
Location:
N/A
Status:
N/A
Number of Spaces:
N/A
N/A
N/A
N/A
N/A
N/A
N/A
N/A
Construction Details
Ranch
Aluminum/vinyl
N/A
N/A
N/A
Tax History
Year
Amount
Land
Improvement
Percent Change
Assessment
2020
$7,998
$0
$0
--%
$211,100
2019
$7,894
$0
$0
--%
$211,100
2018
$7,715
$0
$0
--%
$211,100
2017
$7,557
$0
$0
--%
$211,100
2016
$69
$0
$0
--%
$1,990
2014
$65
$0
$0
--%
$1,990
2012
$62
$0
$0
--%
$1,990

Average Home Price in 19473
Nearby Properties
Zip Code
Price
Bed
Bath
Sqft
Lot
Sold Date
$626,464
2 Beds
2 Baths
1,786 Sqft
7,028 Lot (sqft)
Sold 08/19/2026
$674,900
2 Beds
2 Baths
2,071 Sqft
8,837 Lot (sqft)
Sold 10/06/2026
$550,000
2 Beds
2 Baths
1,816 Sqft
6,789 Lot (sqft)
Sold 09/29/2026
$699,000
2 Beds
2 Baths
2,005 Sqft
6,693 Lot (sqft)
Sold 09/29/2026
$728,325
3 Beds
3 Baths
2,239 Sqft
6,976 Lot (sqft)
Sold 10/05/2026
$659,900
2 Beds
2 Baths
1,974 Sqft
6,721 Lot (sqft)
Sold 10/05/2026
$598,000
2 Beds
2 Baths
1,714 Sqft
6,000 Lot (sqft)
Sold 10/05/2026
$651,959
2 Beds
2 Baths
1,874 Sqft
6,063 Lot (sqft)
Sold 10/06/2026
$649,000
2 Beds
2 Baths
1,953 Sqft
6,050 Lot (sqft)
Sold 09/29/2026