Member Features
Find Real Estate Bargain!
Full foreclosure details
Home value, equity and ownership info
Find homes priced below market
Get full access with a FREE Account
Already a member?
$415,000
Listing Price4beds
3baths
2,342sqft
13,640sqft lot
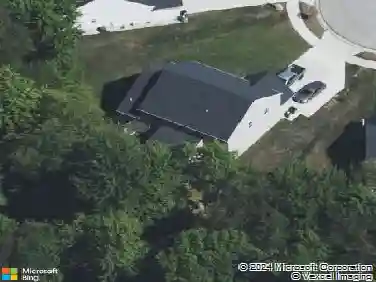
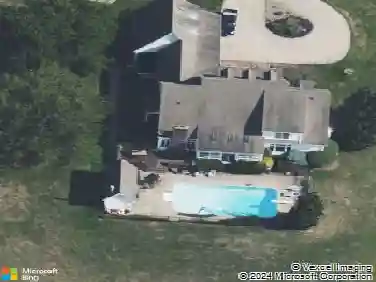
3113 Sparrows Crst, Green, OH 44319
Member Features
Find Real Estate Bargain!
Full foreclosure details
Home value, equity and ownership info
Find homes priced below market
Get full access with a FREE Account
Already a member?
For Sale
Off Market
Home type
Price / sqft
Year built
Home Details
Location! Location! Location! Nestled within the Robins Trace development and Green Local Schools, this 4 bedroom 2.5 bath home offers a popular and well loved floor plan. Upon arrival at the home a 23x10 covered front porch greets you. A perfect place for a cup of morning coffee! Entering the home the large foyer features hardwood flooring that extends into the vaulted living room/office and dining room. The eat-in kitchen has been updated with 42 cabinetry, granite counters and a beautiful backsplash. The bay window provides plenty of natural light and looks over the backyard. Sliding glass doors lead to an oversized (26x19) deck with a vinyl fenced backyard. Beautiful windows and a gas fireplace are in the vaulted family room adjacent to the kitchen and makes the area perfect for entertaining family and friends. The second floor houses the Owners Suite with a large walk-in closet and attached Owners bath with double sinks, a soaking tub and separate shower. Three additional bedrooms and a main bath complete the second floor. The lower level provides additional living space with a partially finished basement with an egress window for added lighting and safety plus plumbing for another bath. There is an abundance of storage as well with shelving and a small workshop area. Conveniently located near the shopping district and restaurants with great freeway access, this home checks all the boxes!
Interior Details
2342
4
3
Has Heating:
Yes
Heating Type:
Central
Has Cooling:
Yes
Cooling Type:
Central
Has Fuel:
Yes
Fuel Type:
Gas
Has Basement:
No
Basement Type:
Partial
Has Flooring:
No
Flooring Type:
N/A
Has Fireplace:
Yes
Fireplace Type:
N/A
Property Details
13640
No
No
Type:
N/A
Location:
N/A
Status:
N/A
Number of Spaces:
N/A
No
No
No
No
No
No
No
Construction Details
Colonial
Aluminum/vinyl
N/A
N/A
N/A
Tax History
Year
Amount
Land
Improvement
Percent Change
Assessment
2019
$4,172
$14,637
$65,275
--%
$79,912
2018
$4,264
$14,637
$65,275
--%
$79,912
2017
$4,189
$14,637
$65,275
--%
$79,912
2016
$3,897
$14,637
$54,124
--%
$68,761
2015
$3,917
$14,637
$54,124
--%
$68,761
2013
$3,658
$14,637
$49,560
--%
$64,197
2012
$3,675
$14,637
$49,560
--%
$64,197

Average Home Price in 44319
Nearby Properties
Zip Code
Price
Bed
Bath
Sqft
Lot
Sold Date
$385,000
$385,000
4 Beds
4 Baths
2,523 Sqft
13,950 Lot (sqft)
Sold 10/13/2026
$374,900
$374,900
3 Beds
2 Baths
2,252 Sqft
25,071 Lot (sqft)
Sold 10/18/2026
$395,000
$395,000
4 Beds
3.5 Baths
2,206 Sqft
19,685 Lot (sqft)
Sold 07/10/2025
$415,000
$415,000
4 Beds
3 Baths
2,342 Sqft
13,640 Lot (sqft)
Sold 10/13/2026
$437,699
$437,699
4 Beds
3 Baths
2,239 Sqft
20,680 Lot (sqft)
Sold 10/13/2026