
Member Features
Find Real Estate Bargain!
Full foreclosure details
Home value, equity and ownership info
Find homes priced below market
Get full access with a FREE Account
Already a member?
$529,900
Listing Price5beds
3baths
1,614sqft
9,975sqft lot
106 Sparrowhawk Cir, Eagle Lake, MN 56024
Member Features
Find Real Estate Bargain!
Full foreclosure details
Home value, equity and ownership info
Find homes priced below market
Get full access with a FREE Account
Already a member?
For Sale
Off Market
Home type
Price / sqft
Year built
Home Details
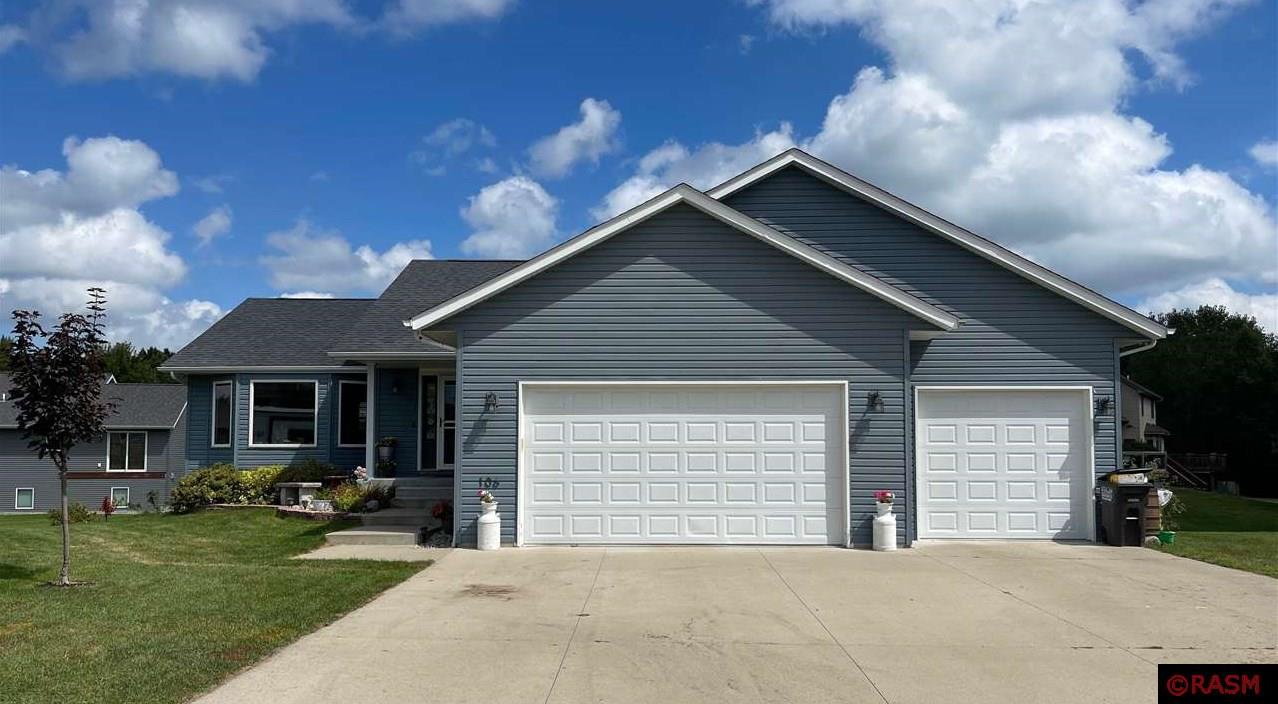
This stunning 5 br 3 ba, walk-out rambler has all the essentials on the main level including the laundry, primary bedroom and bath along with 2 other bedrooms and hall bath. Private cul-de-sac lot location overlooks a wooded area which provides panoramic views from a 16 x 16 maintenance free deck. A great-room area with a center island kitchen, granite countertops and tiled backsplash, cherry cabinets, stainless appliances, plant ledge and vaulted ceiling provides a large living space with vinyl plank flooring and a bay window. A ceramic tiled floor in the front foyer leads you to a convenient laundry with ample storage and room for additional organizational enhancements. The large 3 stall garage has ample storage shelves and a gas hook-up for adding a gas heat source at a later date. The walkout basement boasts an enormous family room with fireplace and patio door providing backyard access which is great for pets! This luxurious and spacious room can easily encompass an exercise area, game tables or play area. The utility room has an upgraded tank-less water heater. Two added bedrooms, one with a walk-in closet, finish off this multi-functional area which could easily accommodate a home office. You will appreciate the craftsmanship throughout this home, especially the beautiful solid oak woodwork, railing, doors and trim throughout.
Interior Details
1614
5
3
Has Heating:
Yes
Heating Type:
Forced Air With Air Conditioning
Has Cooling:
Yes
Cooling Type:
N/A
Has Fuel:
No
Fuel Type:
N/A
Has Basement:
No
Basement Type:
Full
Has Flooring:
No
Flooring Type:
Laminate Plank
Has Fireplace:
Yes
Fireplace Type:
N/A
Property Details
9975
No
No
Type:
Driveway
Location:
N/A
Status:
N/A
Number of Spaces:
0
No
No
No
No
No
No
No
Construction Details
A-frame
Aluminum/vinyl
N/A
Gable
Shingle
Tax History
Year
Amount
Land
Improvement
Percent Change
Assessment
2020
$4,112
$39,700
$286,600
--%
$326,300
2020
$4,112
$39,700
$286,600
--%
$326,300
2019
$4,036
$39,700
$282,700
--%
$322,400
2018
$3,802
$39,700
$266,500
--%
$306,200
2017
$3,388
$39,700
$230,000
--%
$269,700

Average Home Price in 56024
Nearby Properties
Zip Code
Price
Bed
Bath
Sqft
Lot
Sold Date
$210,000
$210,000
3 Beds
2.5 Baths
1,436 Sqft
11,413 Lot (sqft)
Sold 08/07/2026
$487,549
$487,549
5 Beds
3 Baths
1,465 Sqft
9,496 Lot (sqft)
Sold 06/17/2026
$468,756
$468,756
4 Beds
3.5 Baths
1,750 Sqft
13,112 Lot (sqft)
Sold 06/03/2026
$349,900
$349,900
4 Beds
3 Baths
1,604 Sqft
11,587 Lot (sqft)
Sold 09/29/2026
$397,998
$397,998
4 Beds
3 Baths
1,459 Sqft
12,327 Lot (sqft)
Sold 10/05/2026
$485,000
$485,000
5 Beds
3 Baths
1,840 Sqft
12,066 Lot (sqft)
Sold 09/29/2026
$452,000
$452,000
2 Beds
2 Baths
1,550 Sqft
8,973 Lot (sqft)
Sold 09/29/2026
$571,000
$571,000
4 Beds
3 Baths
1,466 Sqft
8,712 Lot (sqft)
Sold 09/29/2026
$484,363
$484,363
4 Beds
3 Baths
1,496 Sqft
11,413 Lot (sqft)
Sold 10/06/2026




