Member Features
Find Real Estate Bargain!
Full foreclosure details
Home value, equity and ownership info
Find homes priced below market
Get full access with a FREE Account
Already a member?
$260,000
Listing Price3beds
2baths
1,946sqft
23,353sqft lot
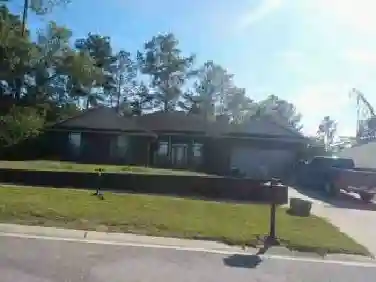
3455 Sparco Dr, Crestview, FL 32539
Member Features
Find Real Estate Bargain!
Full foreclosure details
Home value, equity and ownership info
Find homes priced below market
Get full access with a FREE Account
Already a member?
For Sale
Pending
Home type
Price / sqft
Year built
Home Details
SEMI-CUSTOM BRICK HOME on a 1/2 ACRE FLAT LOT.. NOW AVAILABLE.. and this one is in ASHTIN ESTATES!!! The scale of this 3 BR/2 bath beauty LIVES LARGE (just under 2000 sf).. courtesy of the impressive cathedral ceilings and the strategically placed dormer window that floods the entry with sunlight. Windows abound and new light fixtures can be found throughout. The kitchen features premium cherry cabinetry with raised panel doors.. upgraded granite countertops.. stainless steel appliance suite.. and is surrounded by open concept living.. dining.. and work space. Handscraped ''Acacia'' wood-look floors lead you to the various wings (master and guest). There are spacious bedrooms in the guest wing.. and one very spacious master suite off the kitchen. (continued)The master bathroom features a cultured marble garden tub and cultured marble 2-person shower. The guest bath received the same marble treatment! The backyard is equally impressive and boasts a covered patio space.. AND... a bonus extra-large concrete pad that spans the entire length of the home. County taxes! Make your appointment today!
Interior Details
1946
3
2
Has Heating:
Yes
Heating Type:
Forced Air With Air Conditioning
Has Cooling:
Yes
Cooling Type:
Central
Has Fuel:
No
Fuel Type:
N/A
Has Basement:
No
Basement Type:
N/A
Has Flooring:
No
Flooring Type:
Carpet
Has Fireplace:
Yes
Fireplace Type:
N/A
Property Details
23353
No
No
Type:
Garage, Attached
Location:
N/A
Status:
N/A
Number of Spaces:
0
No
No
No
No
Yes
No
No
Construction Details
N/A
Brick
N/A
Gable/hip
Wood
Tax History
Year
Amount
Land
Improvement
Percent Change
Assessment
2020
$2,048
$29,355
$161,790
--%
$191,145
2019
$1,965
$29,355
$150,690
--%
$180,045
2018
$1,916
$29,355
$143,288
--%
$172,643
2017
$1,848
$29,355
$133,372
--%
$162,727
2016
$1,794
$29,355
$129,519
--%
$158,874
2014
$1,290
$0
$0
--%
$139,961
2013
$1,344
$0
$0
--%
$144,544
2012
$1,347
$0
$0
--%
$146,926

Average Home Price in 32539
Nearby Properties
Zip Code
Price
Bed
Bath
Sqft
Lot
Sold Date
$--
4 Beds
3 Baths
2,013 Sqft
45,738 Lot (sqft)
Sold 07/31/2026
$260,000
$260,000
3 Beds
2 Baths
1,946 Sqft
23,353 Lot (sqft)
Sold 04/12/2021
$329,800
4 Beds
2.5 Baths
2,068 Sqft
25,793 Lot (sqft)
Sold 10/18/2026
$317,955
$317,955
4 Beds
2 Baths
1,846 Sqft
26,088 Lot (sqft)
Sold 10/13/2026
$305,432
$305,432
4 Beds
2 Baths
1,846 Sqft
25,985 Lot (sqft)
Sold 10/13/2026
$314,850
$314,850
3 Beds
2 Baths
1,846 Sqft
22,310 Lot (sqft)
Sold 10/18/2026