Member Features
Find Real Estate Bargain!
Full foreclosure details
Home value, equity and ownership info
Find homes priced below market
Get full access with a FREE Account
Already a member?
$1,050,000
Listing Price4beds
4baths
3,247sqft
43,560sqft lot
125 Spalding Ridge Way, Sandy Springs, GA 30350
Member Features
Find Real Estate Bargain!
Full foreclosure details
Home value, equity and ownership info
Find homes priced below market
Get full access with a FREE Account
Already a member?
For Sale
Off Market
Home type
Price / sqft
Year built
Home Details
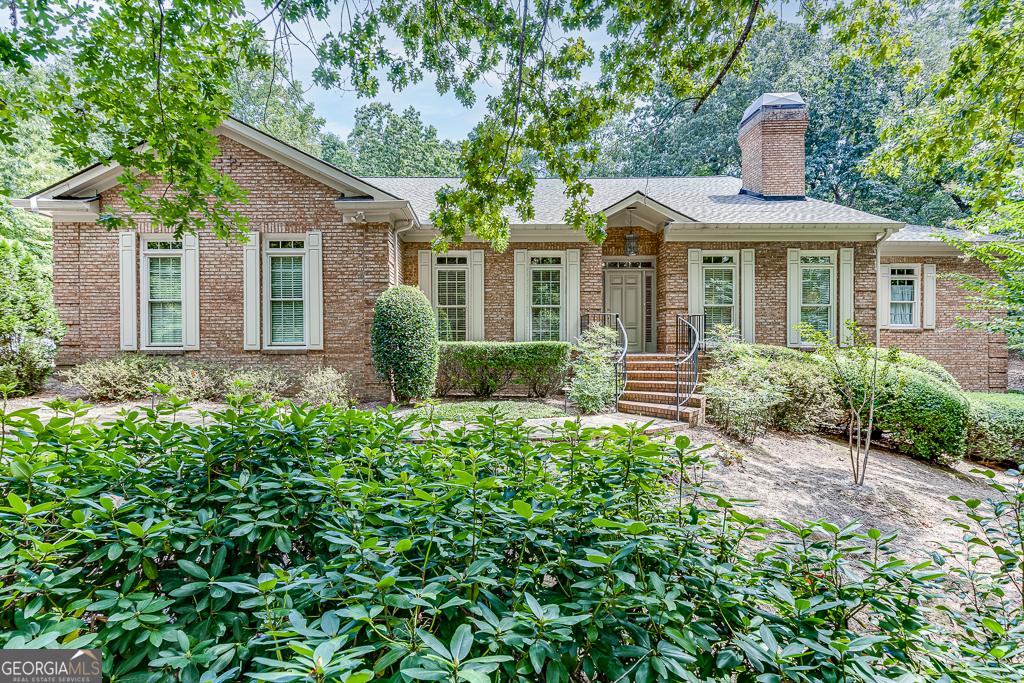
Refined elegance meets modern sophistication in this custom-built four-sided brick ranch home. Featuring an in-ground pool, a finished basement, and five fireplaces, this stunning estate is situated in a private cul-de-sac, highlighting its prime location. Upon entering, you're greeted by a grand foyer, expansive hardwood floors, and soaring ceilings. The formal dining room boasts wainscoting, a butler's pantry, a wet bar, and a private chef's entrance to the kitchen. The formal family room is perfect for holiday gatherings, complete with a cozy fireplace. The enormous chef's kitchen is a culinary dream, featuring wall-to-wall custom cabinetry, an island, double recessed ovens, a built-in microwave, and a separate breakfast area. Enjoy the open floor plan that flows seamlessly into the oversized den with a tray ceiling and custom built-ins. The laundry room includes a folding station, linen closet, and soaking sink. Designed for single-level living, the separate bedroom layout enhances comfort. The owner's suite features a tray ceiling, built-in bookshelves, a fireplace, and a luxurious bathroom with dual vanities, a soaking tub, a stand-up shower, and a spacious walk-in closet. Secondary bedrooms share a full Jack-and-Jill bathroom, with an additional half bath for guests. Venture to the finished terrace level through the open concept access, where quality craftsmanship continues. This space includes a family room with a fireplace, a full bedroom, a
Interior Details
3247
4
4
Has Heating:
Yes
Heating Type:
Yes
Has Cooling:
Yes
Cooling Type:
N/A
Has Fuel:
Yes
Fuel Type:
Gas
Has Basement:
No
Basement Type:
Full
Has Flooring:
No
Flooring Type:
N/A
Has Fireplace:
Yes
Fireplace Type:
N/A
Property Details
43560
Yes
Yes
Type:
N/A
Location:
N/A
Status:
N/A
Number of Spaces:
N/A
No
No
No
No
Yes
No
No
Construction Details
Ranch
Stone
N/A
N/A
N/A
Tax History
Year
Amount
Land
Improvement
Percent Change
Assessment
2020
$2,984
$55,640
$158,360
--%
$214,000
2019
$2,928
$49,520
$176,800
--%
$226,320
2018
$3,619
$33,200
$180,200
--%
$213,400
2017
$2,920
$29,120
$138,360
--%
$167,480
2016
$2,910
$29,120
$138,360
--%
$167,480
2014
$2,913
$29,120
$138,360
--%
$167,480
2012
$2,984
$29,120
$138,360
--%
$167,480
2011
$2,984
$30,080
$141,200
--%
$171,280

Average Home Price in 30350
Nearby Properties
Zip Code
Price
Bed
Bath
Sqft
Lot
Sold Date
$792,545
4 Beds
4.5 Baths
3,416 Sqft
18,399 Lot (sqft)
Sold 09/14/2026
$1,069,863
$1,069,863
4 Beds
3.5 Baths
3,433 Sqft
40,171 Lot (sqft)
Sold 10/06/2026
$850,000
4 Beds
5 Baths
3,012 Sqft
33,650 Lot (sqft)
Sold 09/29/2026
$1,050,000
4 Beds
4 Baths
3,247 Sqft
43,560 Lot (sqft)
Sold 09/29/2026
$995,000
6 Beds
3 Baths
3,328 Sqft
64,778 Lot (sqft)
Sold 10/06/2026
$900,000
4 Beds
5 Baths
3,353 Sqft
16,404 Lot (sqft)
Sold 09/29/2026
$892,383
4 Beds
4.5 Baths
2,842 Sqft
16,321 Lot (sqft)
Sold 10/05/2026