Member Features
Find Real Estate Bargain!
Full foreclosure details
Home value, equity and ownership info
Find homes priced below market
Get full access with a FREE Account
Already a member?
$3,612,391
Listing Price--beds
5.5baths
5,395sqft
27,800sqft lot
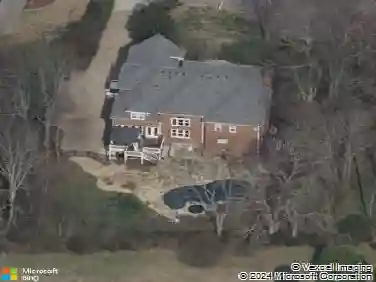
1701 Southwick Dr, Brentwood, TN 37027
Member Features
Find Real Estate Bargain!
Full foreclosure details
Home value, equity and ownership info
Find homes priced below market
Get full access with a FREE Account
Already a member?
For Sale
Home type
Price / sqft
Year built
Home Details
Nestled in Brentwood's newest luxury community, Rosebrooke, 1701 Southwick Dr offers the perfect blend of timeless charm and modern elegance. Inside, you'll find sunlit, open-concept living spaces with soaring ceilings, hardwood floors throughout, and a gourmet kitchen featuring stainless steel Wolf & Sub-zero appliances and a spacious island ideal for entertaining. This home boasts five generously sized bedrooms, each with its own en-suite bathroom. Additionally, there's a dedicated office complete with its own cozy fireplace-a perfect haven for work or quiet reflection. The primary suite is a serene retreat with a spa-like ensuite and walk-in closet, while car enthusiasts and storage seekers will love the 4-car garage, offering ample space for vehicles, gear, or even a workshop. Step outside to your private oasis-a beautifully landscaped backyard complete with a stunning pool and spa, perfect for relaxing or hosting unforgettable gatherings. With its prime location near top-rated schools, upscale shopping, and fine dining, this home offers the best of Brentwood living.
Interior Details
5395
N/A
5.5
Has Heating:
Yes
Heating Type:
Central
Has Cooling:
Yes
Cooling Type:
Central
Has Fuel:
No
Fuel Type:
N/A
Has Basement:
No
Basement Type:
N/A
Has Flooring:
No
Flooring Type:
N/A
Has Fireplace:
Yes
Fireplace Type:
N/A
Property Details
27800
No
No
Type:
Garage, Attached
Location:
N/A
Status:
N/A
Number of Spaces:
0
N/A
N/A
N/A
N/A
N/A
N/A
N/A
Construction Details
N/A
N/A
N/A
N/A
Asphalt
Tax History
Year
Amount
Land
Improvement
Percent Change
Assessment

Average Home Price in 37027
Nearby Properties
Zip Code
Price
Bed
Bath
Sqft
Lot
Sold Date
$2,995,000
$2,995,000
5 Beds
7 Baths
5,209 Sqft
21,539 Lot (sqft)
Sold 10/17/2026
$3,999,900
$3,999,900
-- Beds
6 Baths
6,112 Sqft
23,400 Lot (sqft)
Sold 10/27/2026
$2,999,000
$2,999,000
5 Beds
7 Baths
4,921 Sqft
26,800 Lot (sqft)
Sold 10/17/2026
$3,612,391
$3,612,391
-- Beds
5.5 Baths
5,395 Sqft
27,800 Lot (sqft)
Sold 10/26/2026
$3,499,900
$3,499,900
5 Beds
7 Baths
5,999 Sqft
32,125 Lot (sqft)
Sold 09/29/2026
$3,391,370
$3,391,370
5 Beds
7 Baths
5,622 Sqft
19,550 Lot (sqft)
Sold 10/17/2026
$2,676,953
$2,676,953
4 Beds
6 Baths
5,231 Sqft
23,400 Lot (sqft)
Sold 10/17/2026
$2,316,765
$2,316,765
-- Beds
5.5 Baths
6,080 Sqft
23,000 Lot (sqft)
Sold 10/27/2026