Member Features
Find Real Estate Bargain!
Full foreclosure details
Home value, equity and ownership info
Find homes priced below market
Get full access with a FREE Account
Already a member?
$11,995,000
Listing Price5beds
4baths
8,125sqft
70,144sqft lot
3000 Southwest Dr, Sarasota, FL 34239
Member Features
Find Real Estate Bargain!
Full foreclosure details
Home value, equity and ownership info
Find homes priced below market
Get full access with a FREE Account
Already a member?
For Sale
Off Market
Home type
Price / sqft
Year built
Home Details
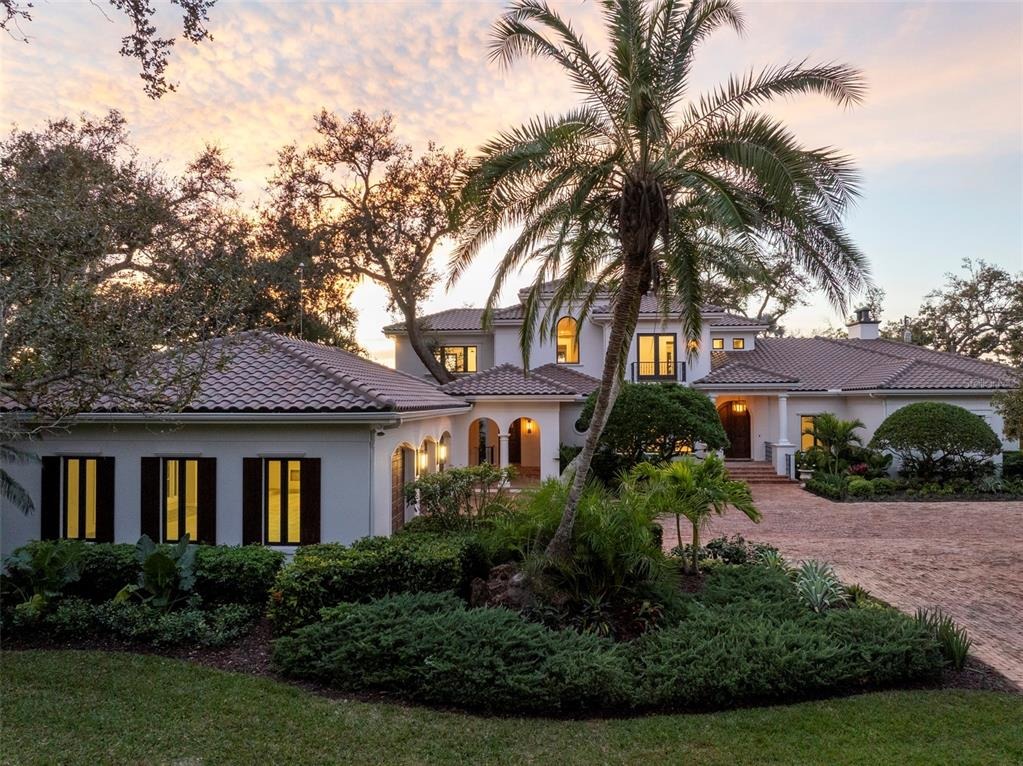
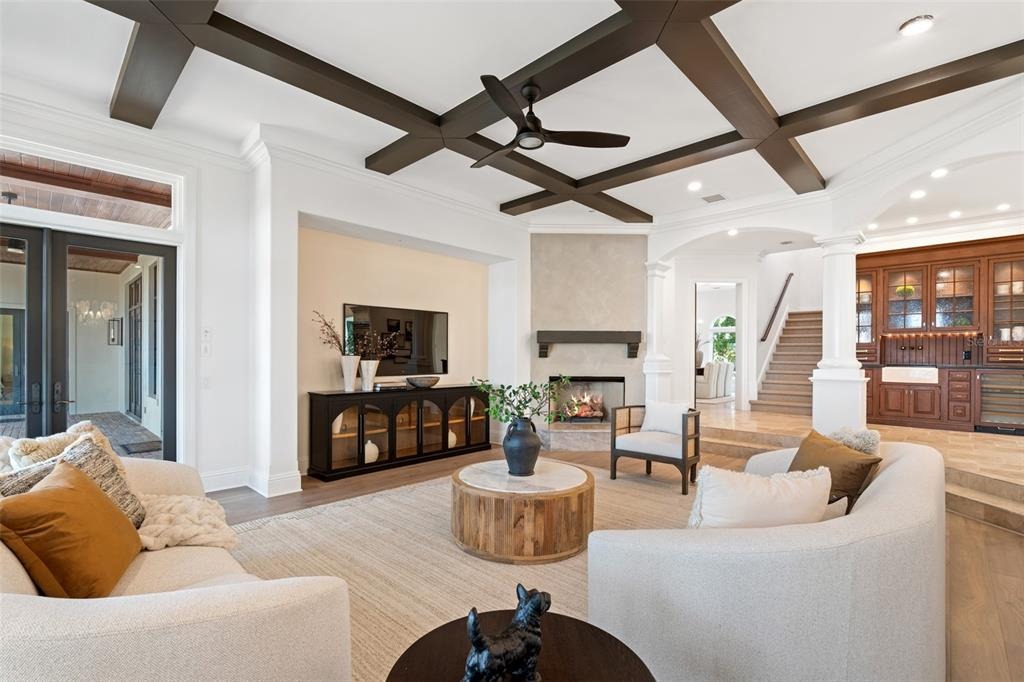
One of Sarasotas greatest bayfront estates, this stunning 1.38 acre waterfront home has recently undergone a comprehensive renovation throughout, enhancing every room with refined finishes and modern systems while preserving its timeless architectural character. Hidden away at the end of Southwest Drive within the coveted Cherokee Park neighborhood, this 5-bedroom home offers exceptional seclusion and privacy, surrounded by lush, verdant landscaping, specimen trees and mature oaks, with tranquil water views providing a serene backdrop throughout the entire home. A masterpiece by design, this architectural gem was designed by esteemed architect Clifford Scholtz and built with impeccable craftsmanship by Rich Perrone of Perrone Construction. Among the recent exterior improvements are a new roof and gutters, fresh exterior paint, new decorative landscape lighting, and a refreshed outdoor shower. Inside, thoughtfully curated modern finishes and updates seamlessly blend with classic architectural details such as columns, archways, and a mahogany-paneled office, creating interiors that feel bright, open, and timeless. New European white oak flooring flows through the main living areas, while Stark carpeting adds warmth to the staircase, select bedrooms, and the bonus room. A culinary enthusiasts dream, the completely updated kitchen boasts Taj Mahal leathered stone countertops, White Haze dolomite backsplash, a micro cement hood, painted cabinetry, an oversized island, new sinks an
Interior Details
8125
5
4
Has Heating:
Yes
Heating Type:
Central
Has Cooling:
Yes
Cooling Type:
Central
Has Fuel:
No
Fuel Type:
N/A
Has Basement:
No
Basement Type:
N/A
Has Flooring:
No
Flooring Type:
Wood (unspecified)
Has Fireplace:
Yes
Fireplace Type:
N/A
Property Details
70144
Yes
Yes
Type:
Garage, Attached
Location:
N/A
Status:
N/A
Number of Spaces:
4
No
No
No
No
Yes
No
No
Construction Details
N/A
Stucco
N/A
Hip
Tile
Tax History
Year
Amount
Land
Improvement
Percent Change
Assessment
2020
$52,639
$0
$0
--%
$3,288,441
2019
$51,357
$0
$0
--%
$3,214,507
2018
$50,557
$0
$0
--%
$3,154,570
2017
$50,001
$0
$0
--%
$3,089,687
2016
$49,882
$0
$0
--%
$3,026,138
2014
$50,036
$0
$0
--%
$2,949,900
2013
$50,454
$0
$0
--%
$2,935,062
2012
$48,556
$0
$0
--%
$2,886,000

Average Home Price in 34239
Nearby Properties
Zip Code
Price
Bed
Bath
Sqft
Lot
Sold Date
$11,995,000
$11,995,000
5 Beds
4 Baths
8,125 Sqft
70,144 Lot (sqft)
Sold 10/05/2026