Member Features
Find Real Estate Bargain!
Full foreclosure details
Home value, equity and ownership info
Find homes priced below market
Get full access with a FREE Account
Already a member?
$749,000
Listing Price3beds
3baths
1,860sqft
4,352sqft lot
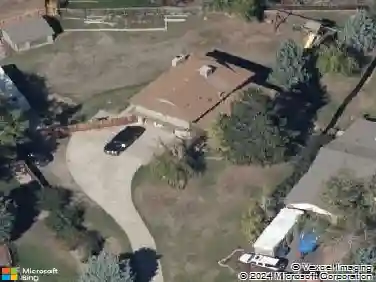
130 Southside Loop, Salida, CO 81201
Member Features
Find Real Estate Bargain!
Full foreclosure details
Home value, equity and ownership info
Find homes priced below market
Get full access with a FREE Account
Already a member?
For Sale
Off Market
Home type
Price / sqft
Year built
Home Details
This spacious 3-bedroom, 2.5-bath townhome in Salida, CO offers 1,860 square feet of thoughtfully designed living space. Soaring 10-foot ceilings throughout create a bright, open, and welcoming atmosphere. The open-concept main level features a seamless flow between the kitchen, dining, and living areas, enhanced by large windows that bring in abundant natural light and offer beautiful views of the surrounding mountains. Upstairs, youll find two generously sized bedrooms and a full bathroom, with the front bedroom opening onto a large covered deck overlooking the mountains of the Arkansas Valley, perfect for enjoying the scenery. The fully fenced backyard offers a private and spacious outdoor area, ideal for entertaining or relaxing. A finished and heated two-car garage sits at the rear of the property with alley access, providing a comfortable place for winter projects or gear storage. Located just moments away from popular hiking and biking trails, a short walk to the Arkansas River, and only 30 minutes from Monarch Ski Area, this home is perfect for outdoor enthusiasts. Dont miss the opportunity to own this exceptional Salida townhome. Schedule your private showing today.
Interior Details
1860
3
3
Has Heating:
Yes
Heating Type:
Forced Air With Air Conditioning
Has Cooling:
Yes
Cooling Type:
Central
Has Fuel:
No
Fuel Type:
N/A
Has Basement:
No
Basement Type:
N/A
Has Flooring:
No
Flooring Type:
N/A
Has Fireplace:
Yes
Fireplace Type:
N/A
Property Details
4352
No
No
Type:
Garage, Detached
Location:
N/A
Status:
N/A
Number of Spaces:
0
No
No
No
No
Yes
No
No
Construction Details
Duplex Single
Combination
N/A
Shed
Composition Shingle
Tax History
Year
Amount
Land
Improvement
Percent Change
Assessment

Average Home Price in 81201
Nearby Properties
Zip Code
Price
Bed
Bath
Sqft
Lot
Sold Date
$--
3 Beds
2.5 Baths
1,841 Sqft
3,169 Lot (sqft)
Sold 06/10/2026
$790,000
$790,000
3 Beds
3 Baths
1,828 Sqft
3,712 Lot (sqft)
Sold 10/27/2026
$799,000
$799,000
3 Beds
3 Baths
1,860 Sqft
4,349 Lot (sqft)
Sold 10/27/2026
$775,000
$775,000
3 Beds
3 Baths
1,860 Sqft
4,356 Lot (sqft)
Sold 10/27/2026
$779,000
$779,000
3 Beds
3 Baths
1,828 Sqft
3,777 Lot (sqft)
Sold 10/26/2026
$812,516
$812,516
4 Beds
3 Baths
1,906 Sqft
4,302 Lot (sqft)
Sold 10/27/2026