Member Features
Find Real Estate Bargain!
Full foreclosure details
Home value, equity and ownership info
Find homes priced below market
Get full access with a FREE Account
Already a member?
$613,635
Listing Price7beds
4.5baths
4,032sqft
9,750sqft lot
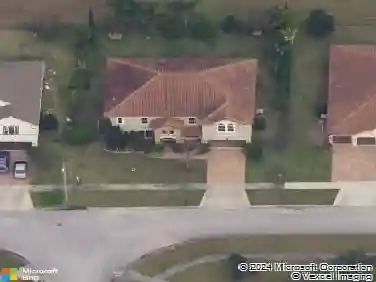
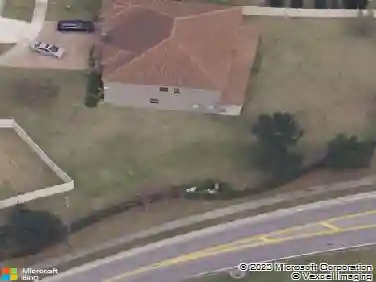
515 Southridge Rd, Clermont, FL 34711
Member Features
Find Real Estate Bargain!
Full foreclosure details
Home value, equity and ownership info
Find homes priced below market
Get full access with a FREE Account
Already a member?
For Sale
Off Market
Home type
Price / sqft
Year built
Home Details
Under contract-accepting backup offers. This spacious 7-bedroom, 4-bathroom home at 515 Southridge Rd offers exceptional multigenerational living in Clermont. The thoughtful layout features 2 bedrooms downstairs with an ADA-accessible bathroom, perfect for guests or family members with mobility needs.nnThe main level includes a living room, family room, dining room, breakfast room, and an updated kitchen with stainless steel appliances, granite countertops, and wood cabinets. Upstairs, you'll find 5 additional bedrooms and a large loft/gameroom ideal for entertainment.nnThe primary bedroom is generously sized to accommodate a king bed and sofa with plenty of lounging space, plus it overlooks the backyard pool area. The heated pool features solar panels for year-round enjoyment, surrounded by a spacious deck and screened lanai. The fenced yard provides additional outdoor space.nnRecent updates include luxury plank flooring installed in 2025, pool equipment from 2017 with a new 2HP pump in 2024, roof replacement in 2019, water heater from 2019, and two new AC units installed in 2017.nnThe location offers convenient access to shopping and healthcare, with Costco nearby for bulk shopping needs. Publix Super Market at Clermont Town Center is just under 2 miles away for everyday groceries. Medical facilities including South Lake Hospital are easily accessible. The home is also close to Citrus Heights Academy and South Lake Hospital Gazebo park area.nnThis property combines comforta
Interior Details
4032
7
4.5
Has Heating:
Yes
Heating Type:
Forced Air With Air Conditioning
Has Cooling:
Yes
Cooling Type:
Central
Has Fuel:
Yes
Fuel Type:
Electric
Has Basement:
No
Basement Type:
N/A
Has Flooring:
No
Flooring Type:
N/A
Has Fireplace:
Yes
Fireplace Type:
N/A
Property Details
9750
No
No
Type:
Garage, Attached
Location:
N/A
Status:
N/A
Number of Spaces:
2
No
No
No
No
Yes
No
No
Construction Details
N/A
Brick
N/A
N/A
Asphalt
Tax History
Year
Amount
Land
Improvement
Percent Change
Assessment
2020
$3,794
$0
$0
--%
$262,390
2019
$3,872
$0
$0
--%
$256,491
2018
$3,721
$36,000
$215,709
--%
$251,709
2017
$4,335
$36,000
$208,089
--%
$244,089
2016
$2,696
$0
$0
--%
$189,542
2014
$2,685
$0
$0
--%
$186,732
2013
$2,534
$0
$0
--%
$183,973
2012
$2,428
$0
$0
--%
$180,898

Average Home Price in 34711
Nearby Properties
Zip Code
Price
Bed
Bath
Sqft
Lot
Sold Date
$574,990
$574,990
7 Beds
4 Baths
4,032 Sqft
10,989 Lot (sqft)
Sold 10/22/2026
$848,999
5 Beds
4.5 Baths
3,980 Sqft
8,475 Lot (sqft)
Sold 10/27/2026
$549,000
6 Beds
4 Baths
3,880 Sqft
16,245 Lot (sqft)
Sold 09/29/2026
$450,000
7 Beds
4 Baths
4,032 Sqft
9,976 Lot (sqft)
Sold 10/27/2026
$613,635
7 Beds
4.5 Baths
4,032 Sqft
9,750 Lot (sqft)
Sold 10/27/2026