Member Features
Find Real Estate Bargain!
Full foreclosure details
Home value, equity and ownership info
Find homes priced below market
Get full access with a FREE Account
Already a member?
$384,898
Listing Price3beds
2baths
1,943sqft
8,102sqft lot
1704 Southridge Dr, Van Alstyne, TX 75495
Member Features
Find Real Estate Bargain!
Full foreclosure details
Home value, equity and ownership info
Find homes priced below market
Get full access with a FREE Account
Already a member?
For Sale
Home type
Price / sqft
Year built
Home Details
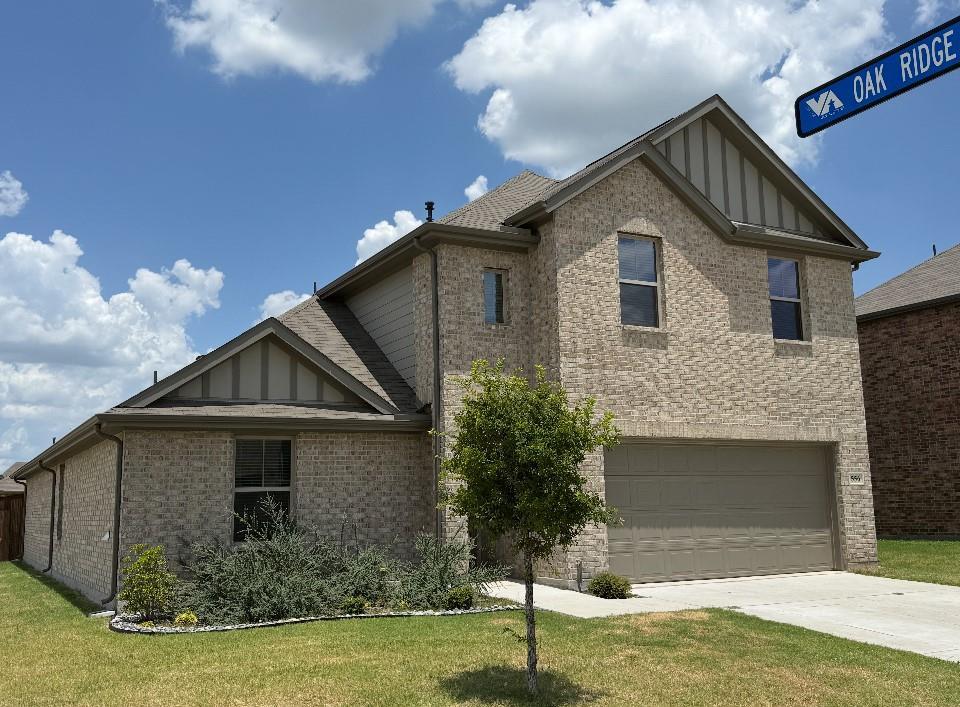
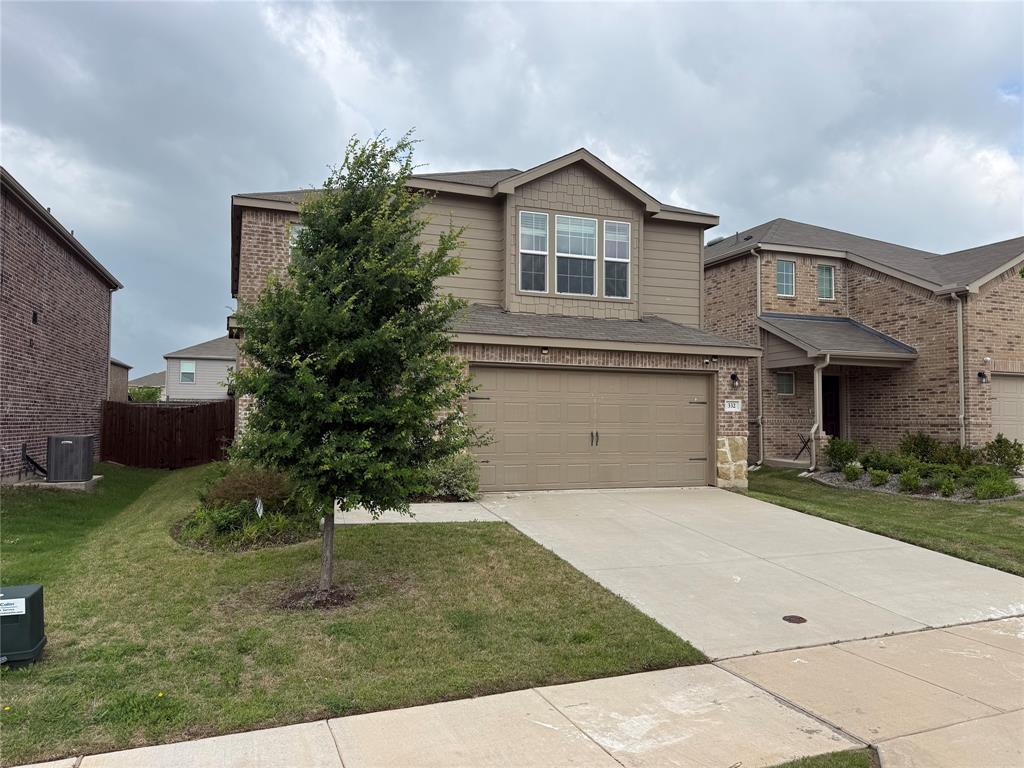
This Stonehollow-built home in Georgetown Estates is just 6 years old, but it has already been updated and remodeled. The exceptional home is located on one of the best lots in the neighborhood.The home sits back off the road with a long driveway. The front of the home has professional landscaping and a lovely front elevation. The backyard is framed with mature hardwood trees, which creates privacy and a picturesque place to entertain. Originally built as a 4-bedroom house, the homeowners converted one of the bedrooms to a 12x10 combo laundry and pantry room. Lightly scraped hardwood floors flow throughout the home. They are stunning! The flex living space is being used as an office, but is large enough to be used as a 2nd living room. The primary bedroom is enhanced by a large walk-in closet. The view from this room shows trees and greenery all around. The ensuite bath, remodeled by the homeowners, includes a walk-in tiled shower with a bench, dual vanities and a linen closet. The kitchen is open to the large family room. The kitchen flows well with beautiful granite counters, painted cabinets and a coffee bar. The large island with a breakfast bar is great for entertaining. The dining area sits between the kitchen and the family room. The family room has a stone wood-burning fireplace and hearth. There are many large windows that have views of the mature trees that surround this home. The backyard has a large patio with an extended deck and custom-built shed built with sola
Interior Details
1943
3
2
Has Heating:
No
Heating Type:
N/A
Has Cooling:
No
Cooling Type:
N/A
Has Fuel:
No
Fuel Type:
N/A
Has Basement:
No
Basement Type:
N/A
Has Flooring:
No
Flooring Type:
N/A
Has Fireplace:
Yes
Fireplace Type:
N/A
Property Details
8102
No
No
Type:
Garage, Attached
Location:
N/A
Status:
N/A
Number of Spaces:
2
No
No
No
No
Yes
No
No
Construction Details
N/A
N/A
N/A
N/A
N/A
Tax History
Year
Amount
Land
Improvement
Percent Change
Assessment
2020
$7,242
$41,645
$238,831
--%
$280,476
2019
$7,207
$35,568
$230,520
--%
$266,088
2018
$491
$17,322
$0
--%
$17,322
2017
$501
$17,322
$0
--%
$17,322

Average Home Price in 75495
Nearby Properties
Zip Code
Price
Bed
Bath
Sqft
Lot
Sold Date
$310,782
-- Beds
-- Baths
1,979 Sqft
8,168 Lot (sqft)
Sold 08/18/2026
$419,648
3 Beds
2 Baths
2,218 Sqft
8,233 Lot (sqft)
Sold 09/29/2026
$499,000
$499,000
3 Beds
3 Baths
1,917 Sqft
42,340 Lot (sqft)
Sold 10/17/2026