Member Features
Find Real Estate Bargain!
Full foreclosure details
Home value, equity and ownership info
Find homes priced below market
Get full access with a FREE Account
Already a member?
$563,710
Listing Price3beds
2baths
2,052sqft
10,372sqft lot
2923 Southridge Dr, Grapevine, TX 76051
Member Features
Find Real Estate Bargain!
Full foreclosure details
Home value, equity and ownership info
Find homes priced below market
Get full access with a FREE Account
Already a member?
For Sale
Off Market
Home type
Price / sqft
Year built
Home Details
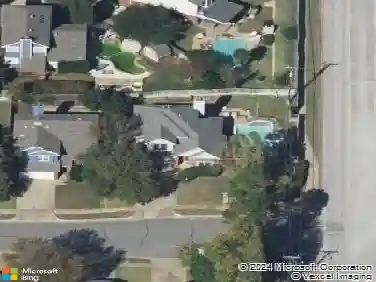
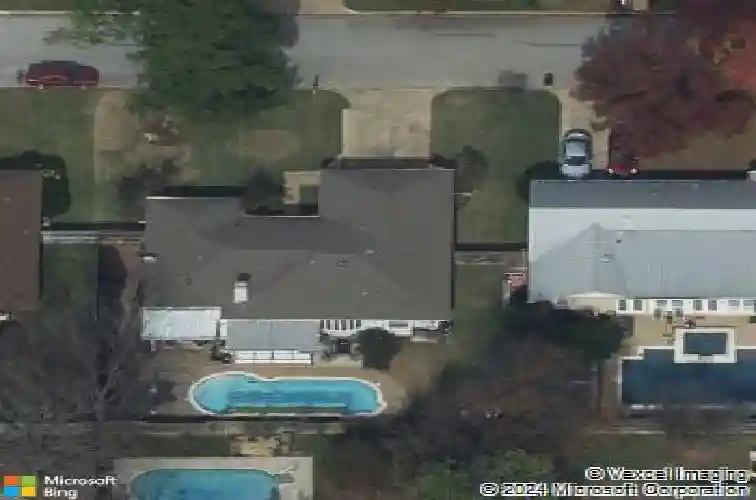
Theres no place like this 3-2-2 home! Step into this beautifully custom designed open concept kitchen, dining and living room perfect for entertaining. The designer kitchen has beautiful cabinets and quartz countertops with an 11 foot island with bar seating for six and the Luxury of a gas range, quiet power dishwasher, built-in microwave drawer, and built-in wine-beverage cooler. option. The kitchen-dining area have huge windows that look out to the enticing pool with waterfall.nnStep into the large primary bedroom with double wood sliding barn door doors that open to the large, luxurious en suite bathroom where you may enjoy spa time, relaxing in your deep freestanding soaking tub with hand shower. This bathroom also offers a walk-in shower, two separate vanities with ample storage and a separate water closet with storage.nnRelax in the huge sunroom, perfect as a separate living space with its double satin glass wood-framed doors, which offer privacy when needed.nnFamily or guests will appreciate the two large bedrooms with large closets. The custom updated pool bath has a large double sink vanity and tub-shower combo and a floor to ceiling linen cabinet with pullout drawers.nnStep into your outdoor oasis, beginning with a large screened in porch, perfect for morning coffee or an evening sunset without the bugs. Continue to spoil yourself by basking in the large, refinished Pebble Tech pool with calming fountain. Lounge on the patio deck in the sun or shade of the large pec
Interior Details
2052
3
2
Has Heating:
Yes
Heating Type:
Central
Has Cooling:
Yes
Cooling Type:
Central
Has Fuel:
Yes
Fuel Type:
Gas
Has Basement:
No
Basement Type:
N/A
Has Flooring:
No
Flooring Type:
N/A
Has Fireplace:
Yes
Fireplace Type:
N/A
Property Details
10372
No
No
Type:
N/A
Location:
N/A
Status:
N/A
Number of Spaces:
N/A
No
No
No
No
Yes
No
No
Construction Details
N/A
Brick
N/A
Hip
N/A
Tax History
Year
Amount
Land
Improvement
Percent Change
Assessment
2020
$6,851
$71,430
$243,663
--%
$315,093
2019
$6,840
$60,000
$250,977
--%
$310,977
2018
$7,107
$60,000
$251,676
--%
$311,676
2017
$6,140
$50,000
$217,625
--%
$267,625
2016
$4,899
$0
$0
--%
$211,860
2014
$4,418
$22,000
$170,600
--%
$192,600
2013
$4,260
$22,000
$162,900
--%
$184,900
2012
$4,296
$22,000
$162,300
--%
$184,300

Average Home Price in 76051