

Member Features
Find Real Estate Bargain!
Full foreclosure details
Home value, equity and ownership info
Find homes priced below market
Get full access with a FREE Account
Already a member?
$269,900
Listing Price3beds
2baths
1,351sqft
7,405sqft lot
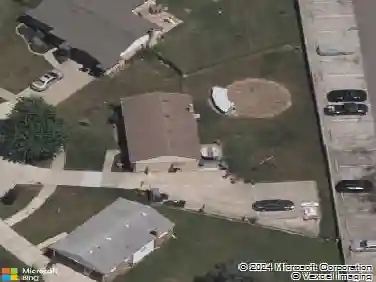
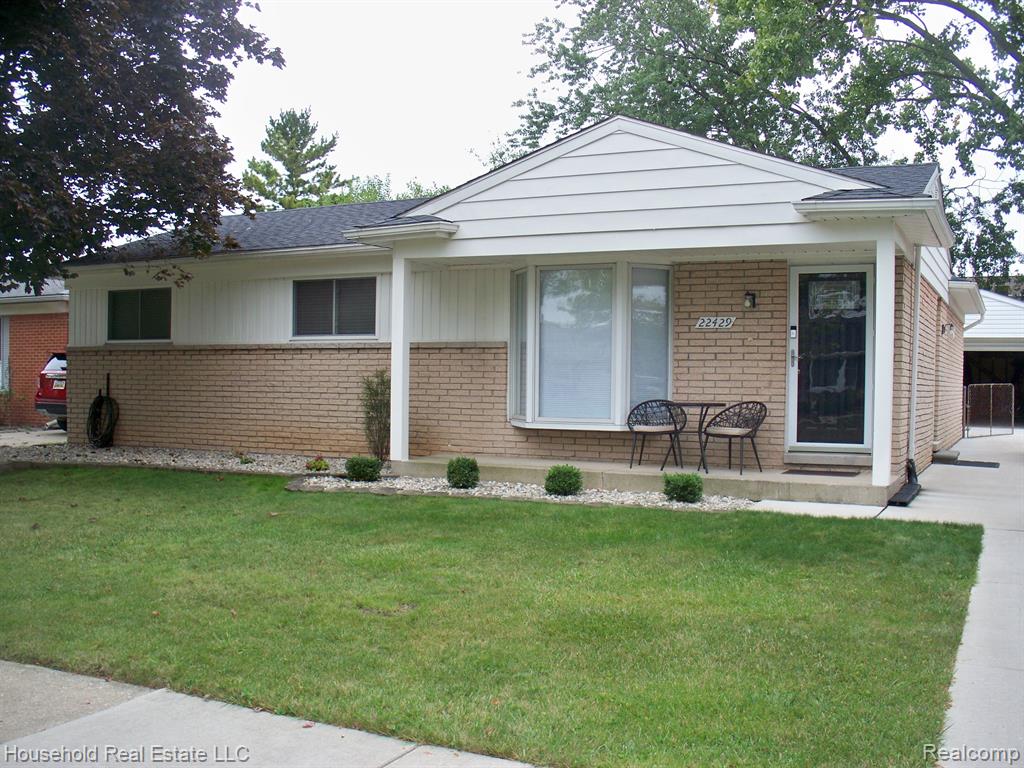
22429 Southpoint St, Woodhaven, MI 48183
Member Features
Find Real Estate Bargain!
Full foreclosure details
Home value, equity and ownership info
Find homes priced below market
Get full access with a FREE Account
Already a member?
For Sale
Off Market
Home type
Price / sqft
Year built
Home Details
IMPECCABLE HOME. Updated and upgraded throughout. Recently updated driveway and patio concrete, big fenced yard, oversized garage with newer vinyl siding, gas line for grill on patio, newer dimensional shingle roof, updated insulated windows, updated exterior doors, refinished hardwood floors throughout, updated blinds, updated stone fireplace facing and mantle, updated kitchen with maple cabinetry, granite counters, subway tile backsplash, and Kitchen Aid stainless steel appliances , updated interior doors and hardware, updated fixtures and recessed lighting throughout, recently painted interior, completely updated and upgraded ceramic tile bathroom, finished basement with big, quality ceramic tile bathroom, recreation room, and extensive storage, new furnace 2024. City transfer of ownership inspections and C of O already done. Spotless, true definition of turnkey, needs nothing. Hurry before it's gone!!
Interior Details
1351
3
2
Has Heating:
Yes
Heating Type:
Forced Air With Air Conditioning
Has Cooling:
Yes
Cooling Type:
N/A
Has Fuel:
Yes
Fuel Type:
Gas
Has Basement:
No
Basement Type:
Basement (unspecified)
Has Flooring:
No
Flooring Type:
N/A
Has Fireplace:
Yes
Fireplace Type:
N/A
Property Details
7405
Yes
No
Type:
N/A
Location:
N/A
Status:
N/A
Number of Spaces:
N/A
N/A
N/A
N/A
N/A
N/A
N/A
N/A
Construction Details
Ranch
Adobe
N/A
Gable
N/A
Tax History
Year
Amount
Land
Improvement
Percent Change
Assessment
2018
$3,272
$0
$0
--%
$74,400
2019
$3,369
$0
$0
--%
$74,300
2018
$3,272
$0
$0
--%
$70,000
2017
$3,180
$0
$0
--%
$69,100
2016
$2,960
$0
$0
--%
$65,500
2014
$2,647
$0
$0
--%
$56,500
2013
$2,518
$0
$0
--%
$53,800
2012
$2,575
$0
$0
--%
$49,500

Average Home Price in 48183
Nearby Properties
Zip Code
Price
Bed
Bath
Sqft
Lot
Sold Date
$284,000
-- Beds
1.5 Baths
1,544 Sqft
6,970 Lot (sqft)
Sold 08/12/2026
$281,062
$281,062
-- Beds
1.5 Baths
1,239 Sqft
6,534 Lot (sqft)
Sold 10/26/2026
$317,585
-- Beds
1.5 Baths
1,544 Sqft
12,632 Lot (sqft)
Sold 10/26/2026
$207,680
-- Beds
1.5 Baths
1,544 Sqft
8,276 Lot (sqft)
Sold 10/05/2026
$219,248
$219,248
-- Beds
1.5 Baths
1,544 Sqft
8,712 Lot (sqft)
Sold 10/26/2026
$214,637
$214,637
-- Beds
1 Baths
1,167 Sqft
7,405 Lot (sqft)
Sold 10/26/2026
$281,073
-- Beds
1.5 Baths
1,544 Sqft
7,405 Lot (sqft)
Sold 10/26/2026
$245,600
-- Beds
1 Baths
1,167 Sqft
6,970 Lot (sqft)
Sold 07/10/2025
$254,992
-- Beds
1.5 Baths
1,457 Sqft
6,970 Lot (sqft)
Sold NaN/NaN/NaN