Member Features
Find Real Estate Bargain!
Full foreclosure details
Home value, equity and ownership info
Find homes priced below market
Get full access with a FREE Account
Already a member?
$2,269,982
Listing Price--beds
--baths
1,879sqft
14,375sqft lot
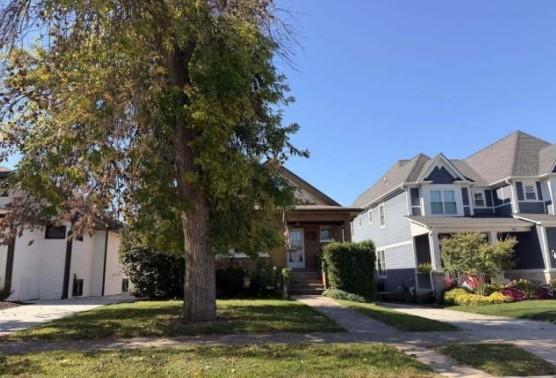
251 E South St, Elmhurst, IL 60126
Member Features
Find Real Estate Bargain!
Full foreclosure details
Home value, equity and ownership info
Find homes priced below market
Get full access with a FREE Account
Already a member?
For Sale
Home type
Price / sqft
Year built
Home Details
Welcome to South Street-one of Elmhurst's most prestigious and sought-after locations. This exceptional new construction sits on an expansive 75-ft wide lot (13,408 sq ft) and offers a 3-car tandem garage with luxury finishes throughout. Designed with today's lifestyle in mind, the home features 10-ft ceilings, a dramatic two-story family room, and an open, light-filled layout ideal for both everyday living and entertaining. The main level includes a versatile flex room, formal dining area, custom mudroom, and a chef's kitchen with scullery, pantry, oversized island, and high-end appliances. The family room showcases a fireplace and opens to a covered 20x17 porch (future screened option). The second floor offers three bedrooms plus a stunning primary suite, each with private or en-suite baths, while the third floor adds a private bedroom or office with a full bath and closet, perfect for guests or work-from-home needs. A fully finished basement features a rec room with fireplace, game room with ceiling height ideal for a future golf simulator, exercise room, additional bedroom, full bar, wine display, and full bath. Now in the early stages-a rare opportunity to customize finishes and meet directly with the builder. Located near the Prairie Path and within top-rated Edison Elementary, Sandburg Middle, and York High School districts.
Interior Details
1879
N/A
N/A
Has Heating:
No
Heating Type:
N/A
Has Cooling:
No
Cooling Type:
N/A
Has Fuel:
No
Fuel Type:
N/A
Has Basement:
No
Basement Type:
Basement (unspecified)
Has Flooring:
No
Flooring Type:
N/A
Has Fireplace:
Yes
Fireplace Type:
N/A
Property Details
14375
No
No
Type:
Garage, Detached
Location:
N/A
Status:
N/A
Number of Spaces:
2
N/A
N/A
N/A
N/A
N/A
N/A
N/A
Construction Details
N/A
Aluminum/vinyl
N/A
N/A
N/A
Tax History
Year
Amount
Land
Improvement
Percent Change
Assessment
2019
$11,619
$117,940
$81,690
--%
$199,630
2018
$12,384
$111,640
$99,260
--%
$210,900
2017
$12,103
$106,380
$94,590
--%
$200,970
2016
$11,837
$100,220
$89,110
--%
$189,330
2015
$11,705
$93,370
$83,020
--%
$176,390
2013
$11,379
$77,380
$85,100
--%
$162,480
2012
$11,192
$82,470
$90,700
--%
$173,170
2011
$10,685
$89,540
$98,480
--%
$188,020

Average Home Price in 60126
Nearby Properties
Zip Code
Price
Bed
Bath
Sqft
Lot
Sold Date
$565,000
$565,000
-- Beds
-- Baths
1,743 Sqft
10,019 Lot (sqft)
Sold 10/14/2026
$1,253,630
$1,253,630
3 Beds
4.5 Baths
2,154 Sqft
9,148 Lot (sqft)
Sold 09/30/2026
$802,323
-- Beds
-- Baths
1,952 Sqft
7,405 Lot (sqft)
Sold 09/29/2026
$783,804
$783,804
4 Beds
2 Baths
1,845 Sqft
7,405 Lot (sqft)
Sold 08/25/2026
$767,045
$767,045
-- Beds
-- Baths
1,767 Sqft
6,970 Lot (sqft)
Sold 07/28/2026
$757,406
$757,406
4 Beds
-- Baths
1,919 Sqft
7,841 Lot (sqft)
Sold 07/15/2026
$2,328,148
$2,328,148
-- Beds
-- Baths
1,847 Sqft
10,454 Lot (sqft)
Sold 06/30/2026
$658,521
-- Beds
-- Baths
1,698 Sqft
7,841 Lot (sqft)
Sold 06/05/2026
$953,379
-- Beds
-- Baths
1,993 Sqft
11,761 Lot (sqft)
Sold 06/05/2026